
HOMES / DESIGN IDEAS
Ideas from homes we’ve worked on.
Real extensions, glazing and garden rooms around Bournemouth, Poole and Dorset: finished, and part-way through. Use them to start the conversation about your own home.
BEFORE · DURING · AFTER
From start to finish.
The same jobs photographed as we found them, part-way through, and finished.
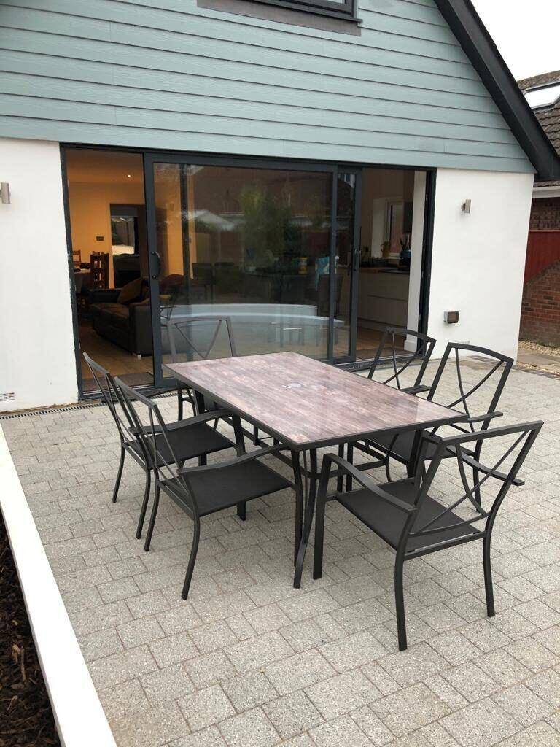
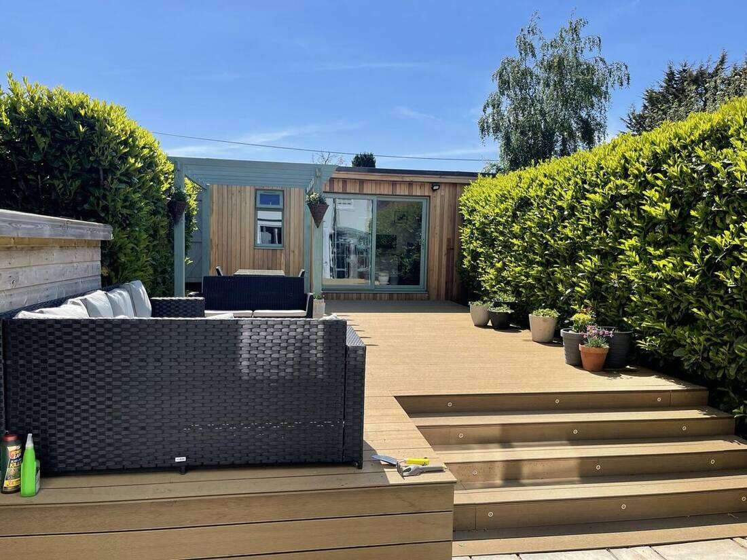
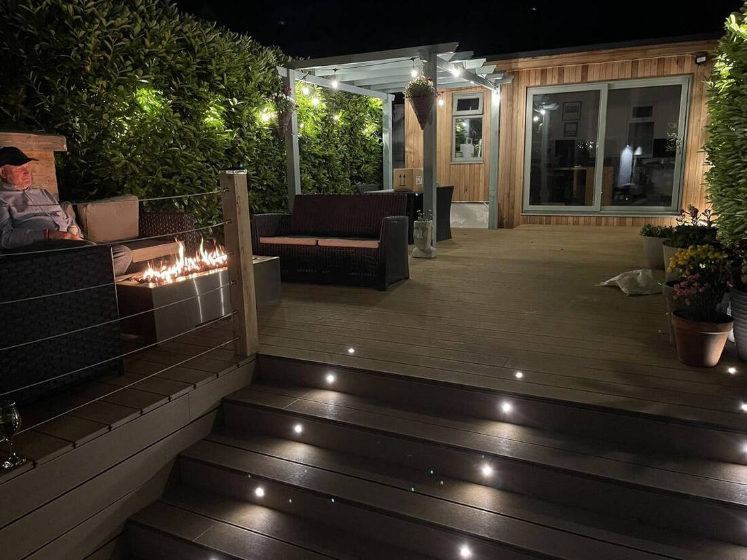
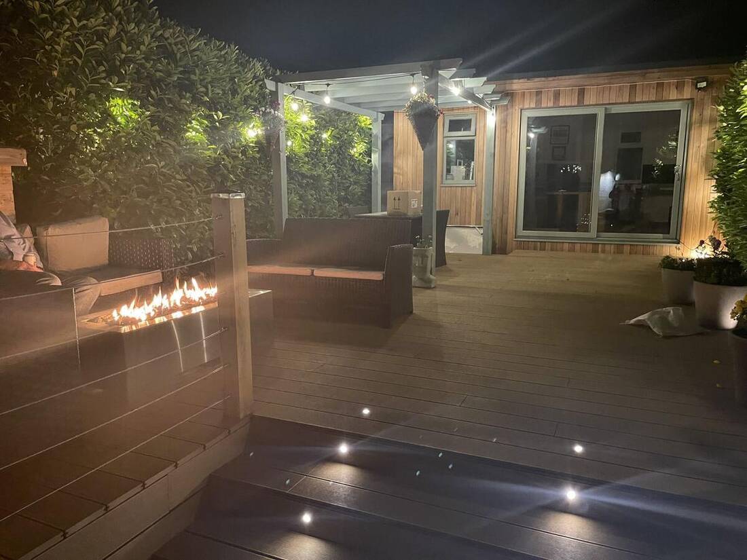
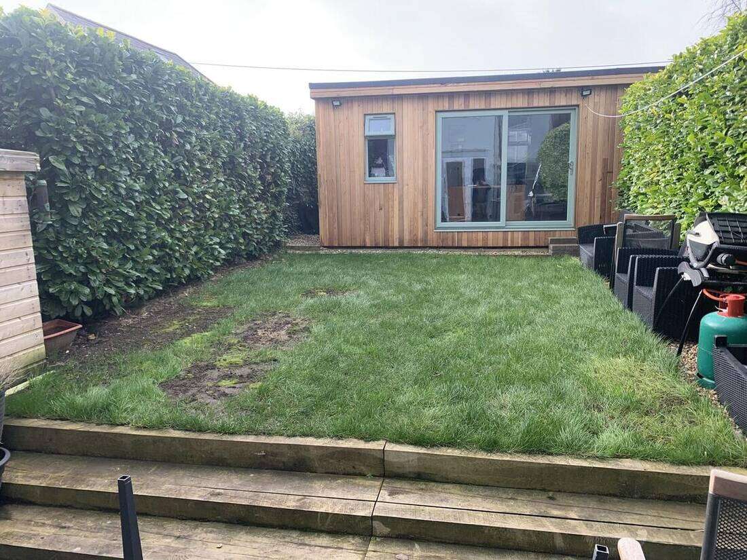
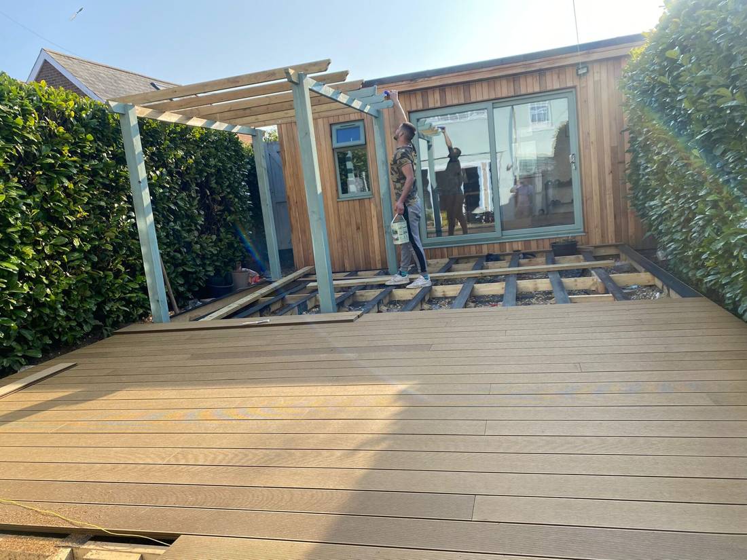
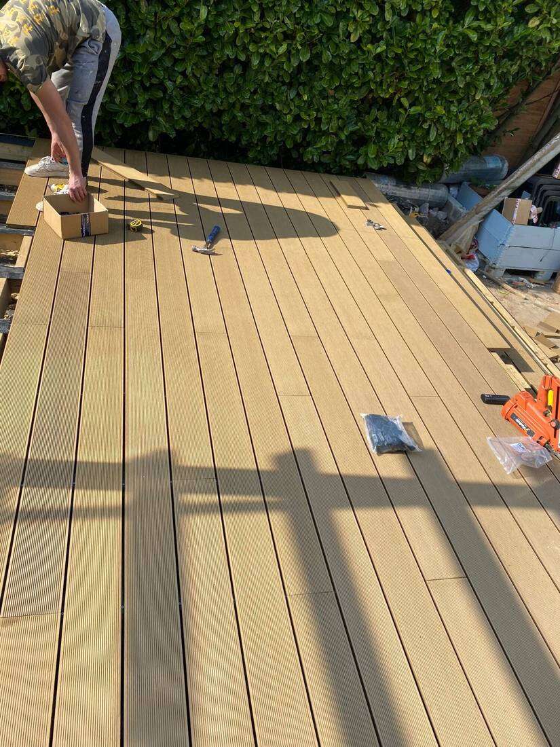
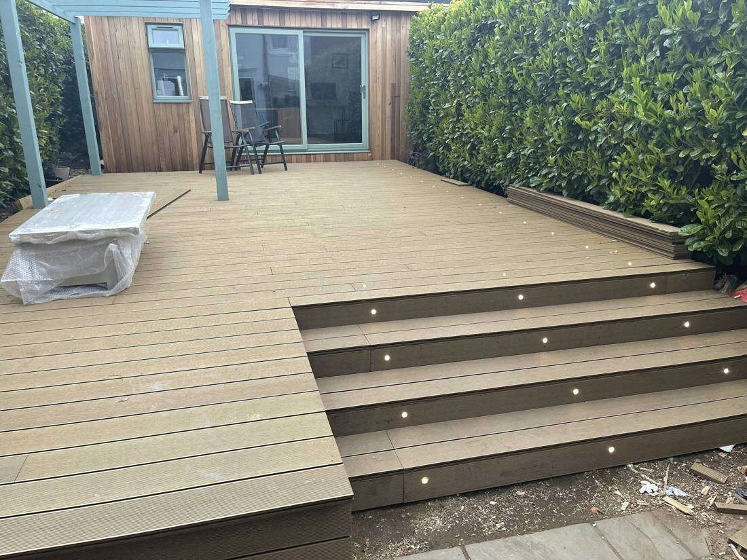
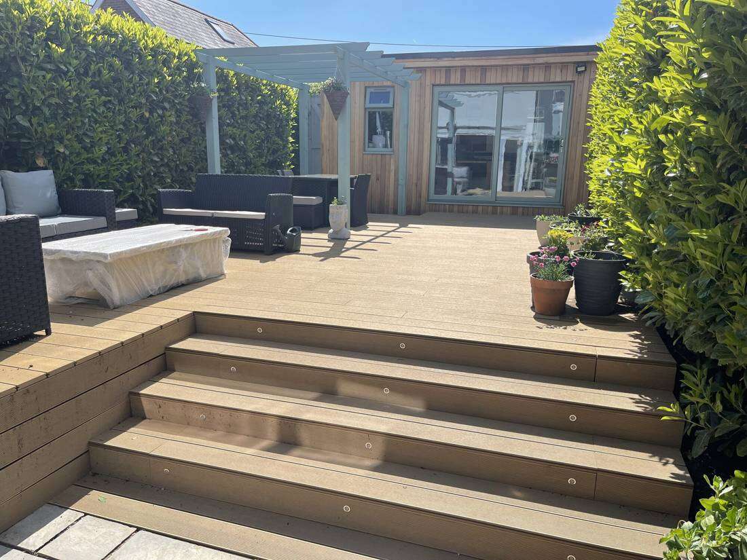
Garden room and raised deck
Frame, boards, then steps, lighting and furniture.
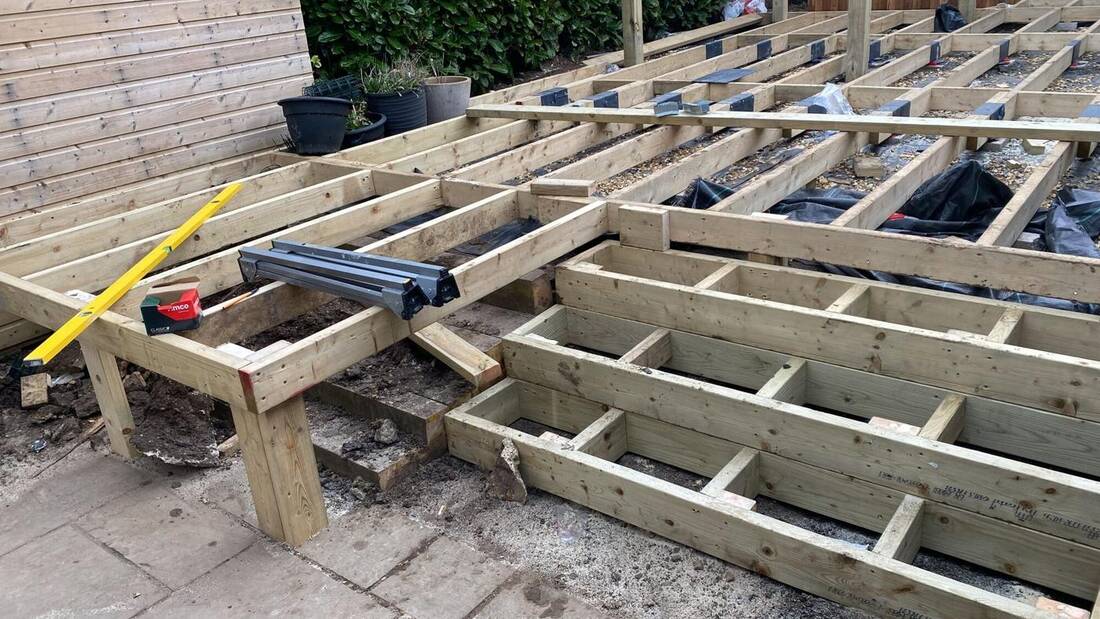 BEFORE
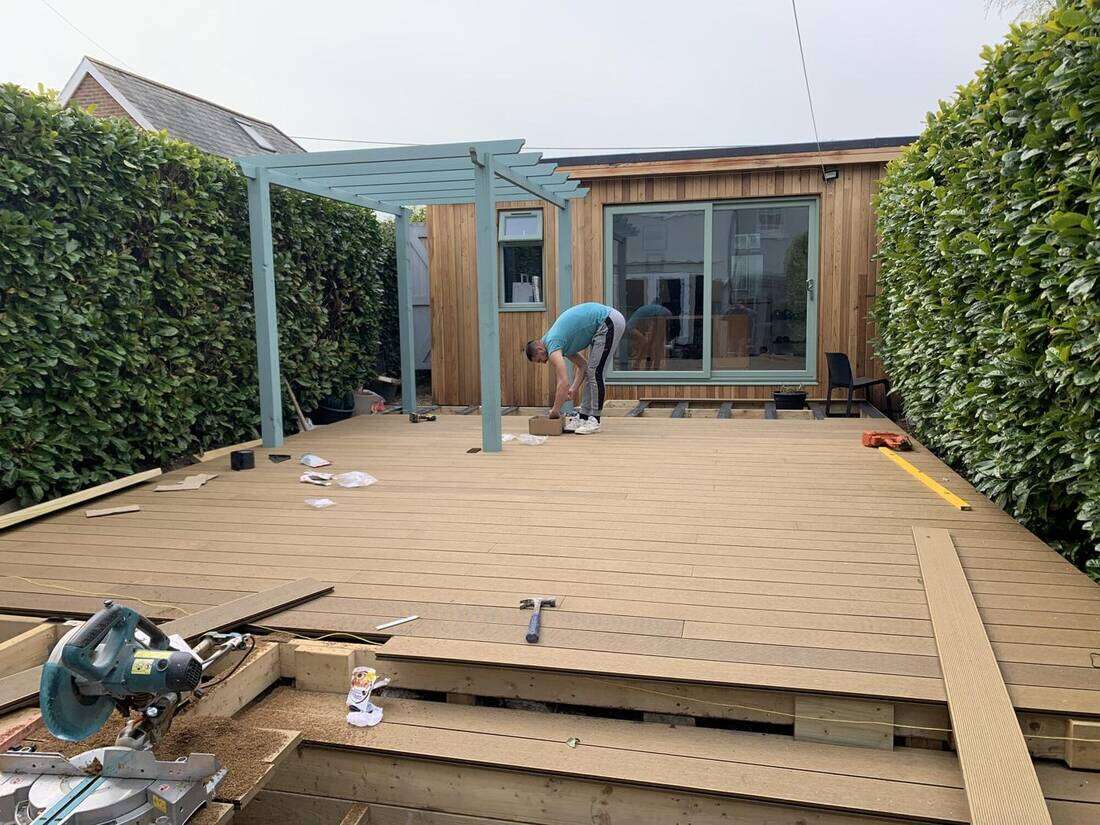 DURING
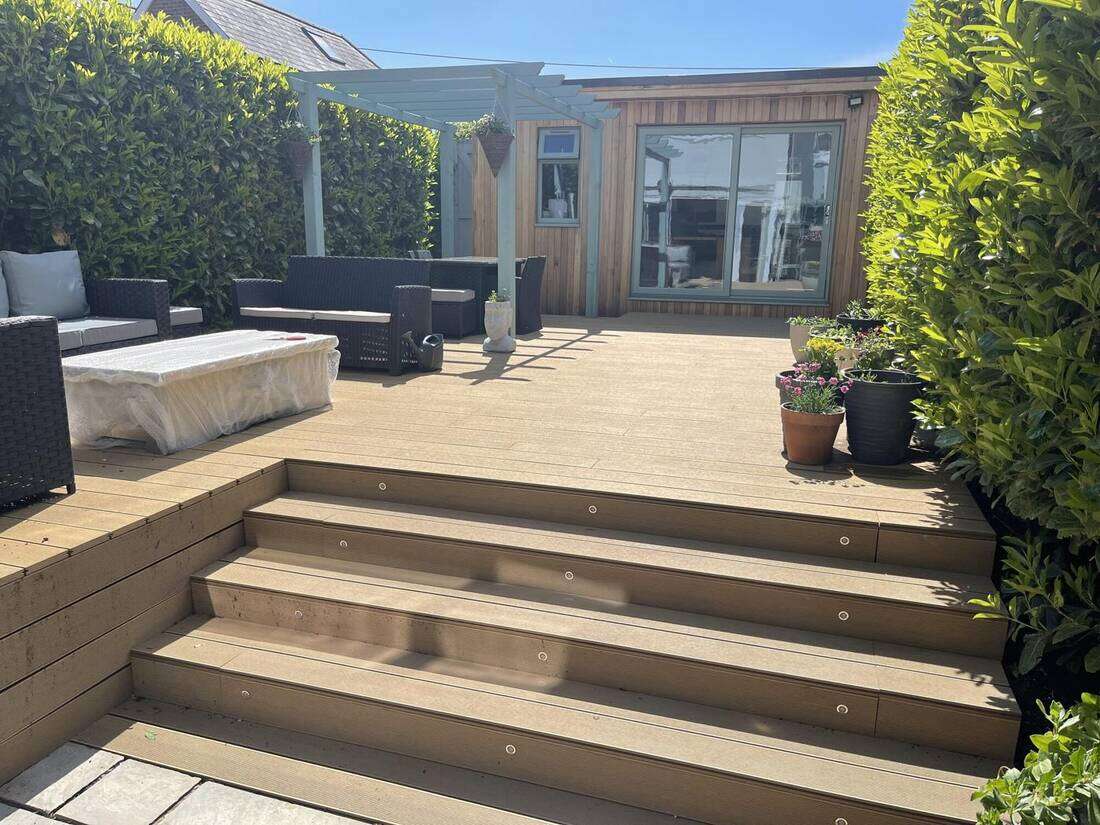 AFTER
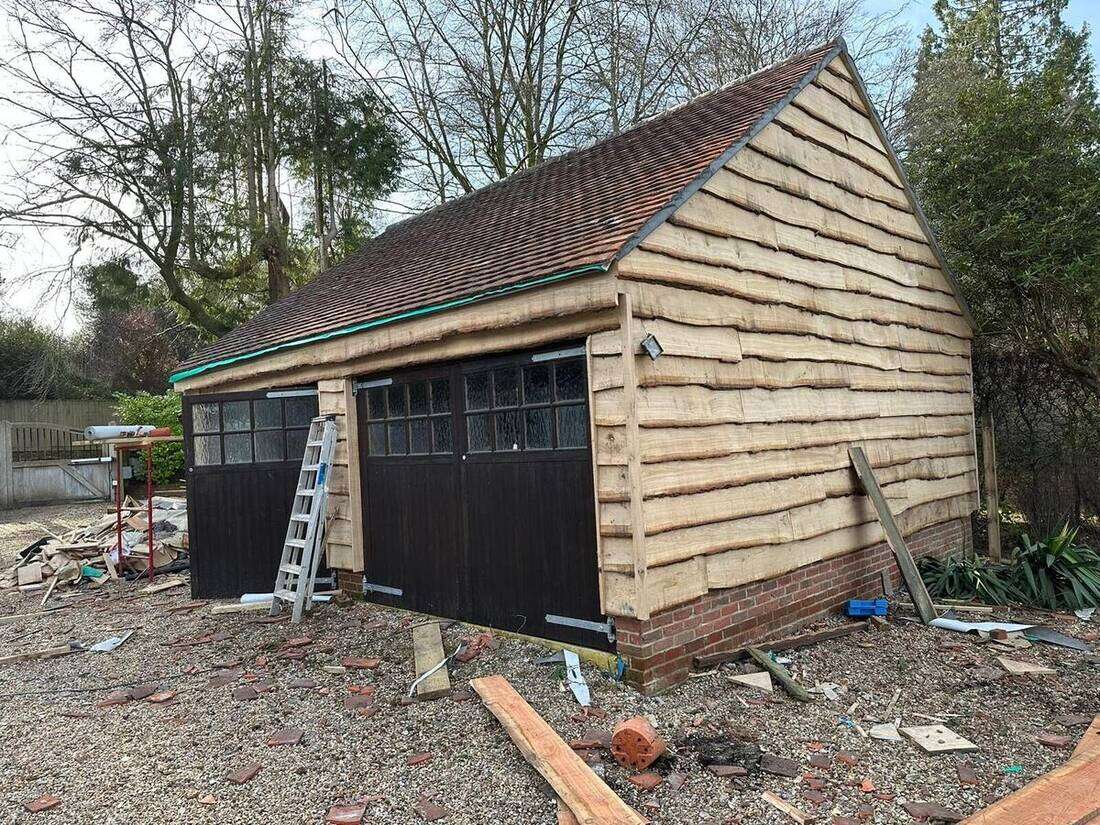
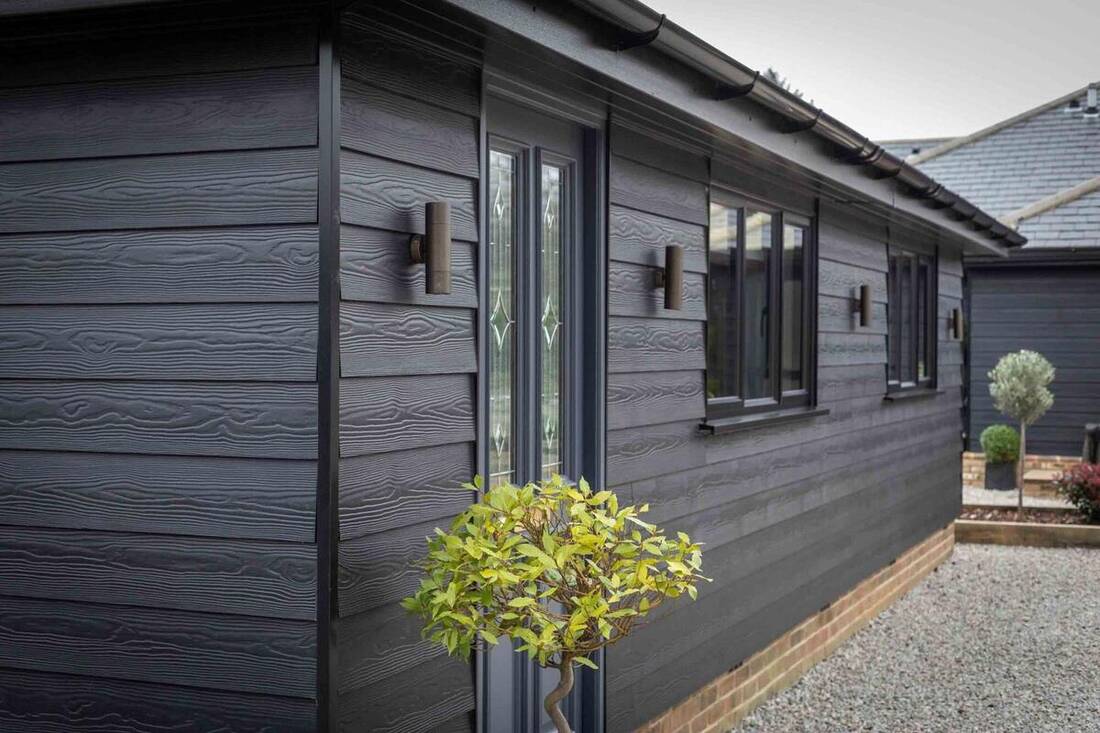
Waney-edge timber cladding
A double garage, boarded and finished.
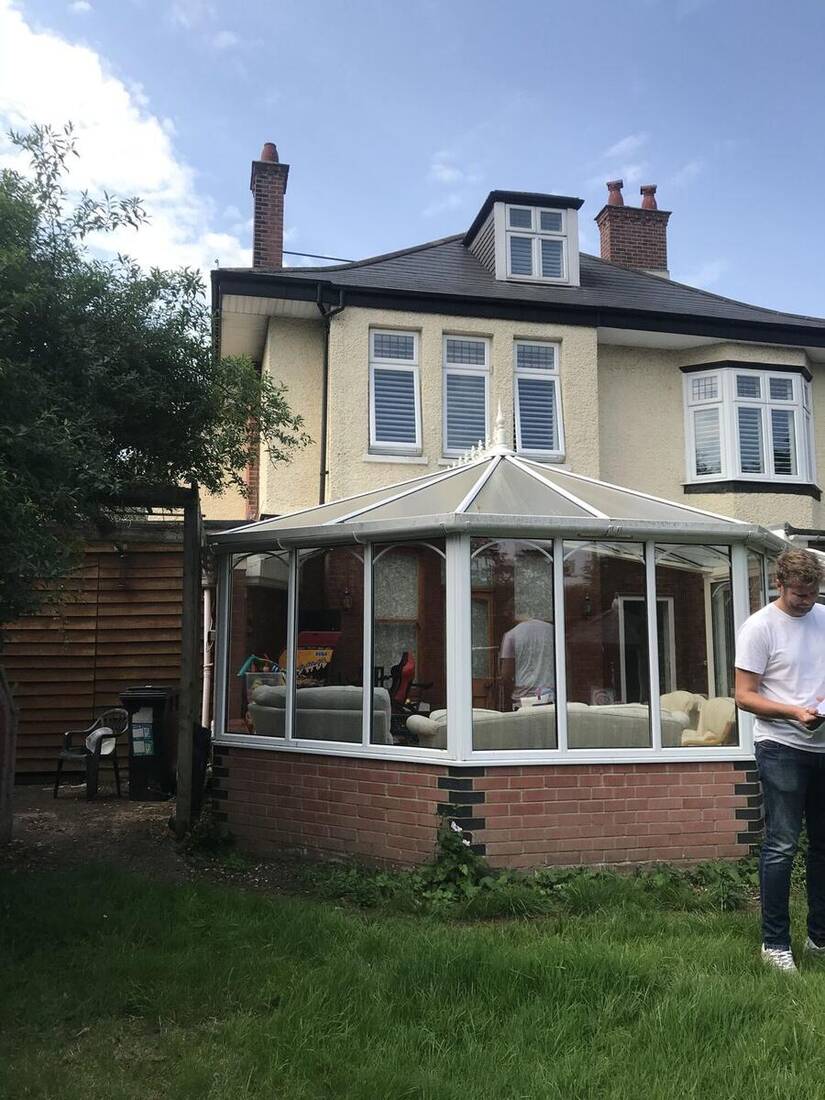
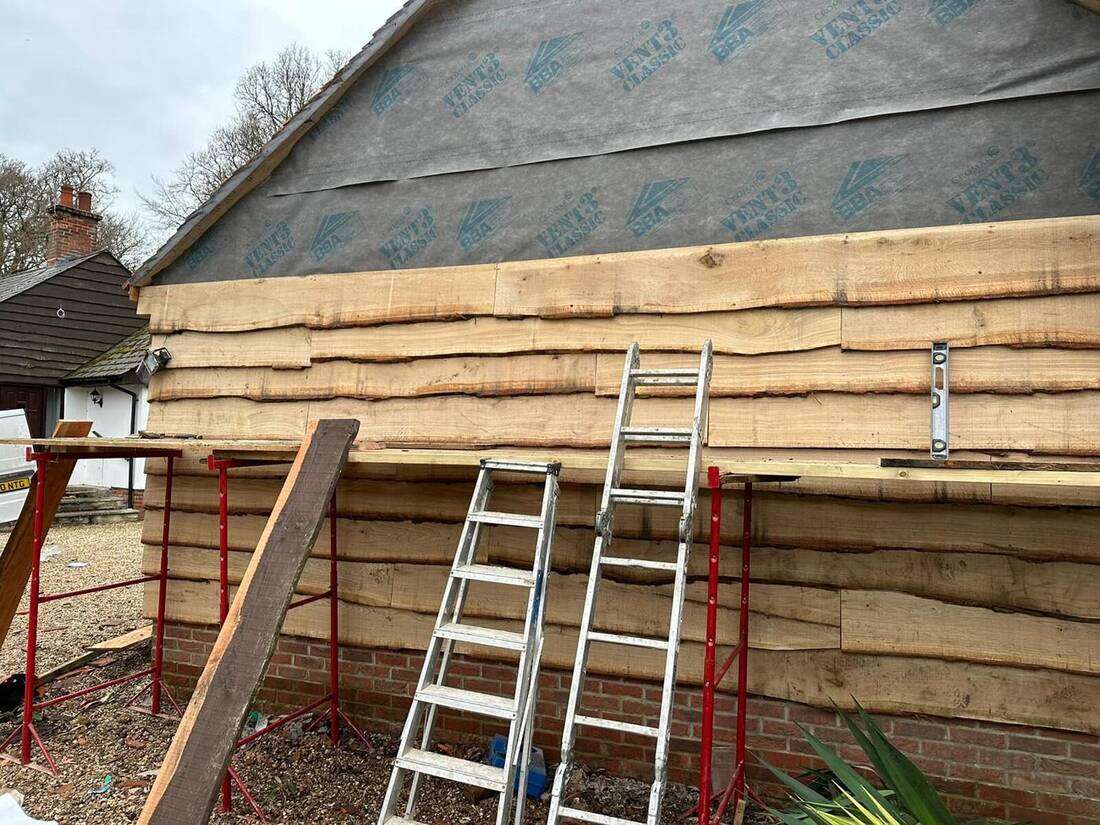 BEFORE
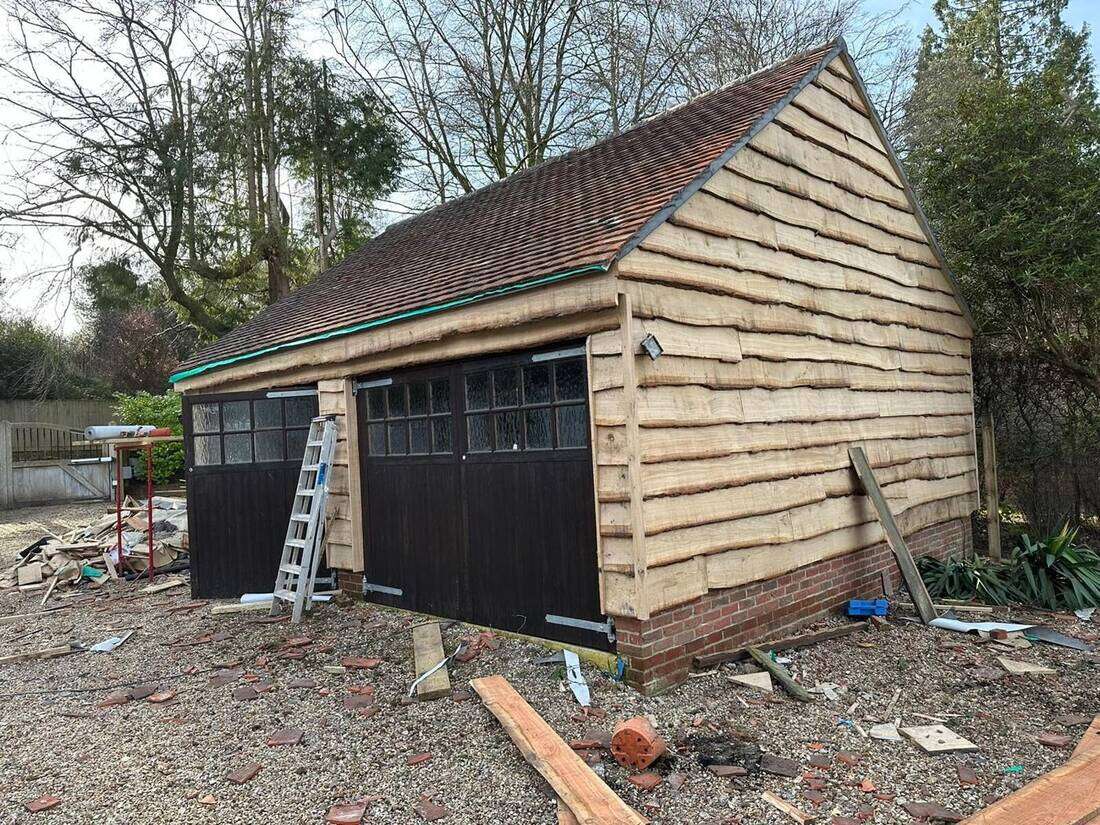 AFTER
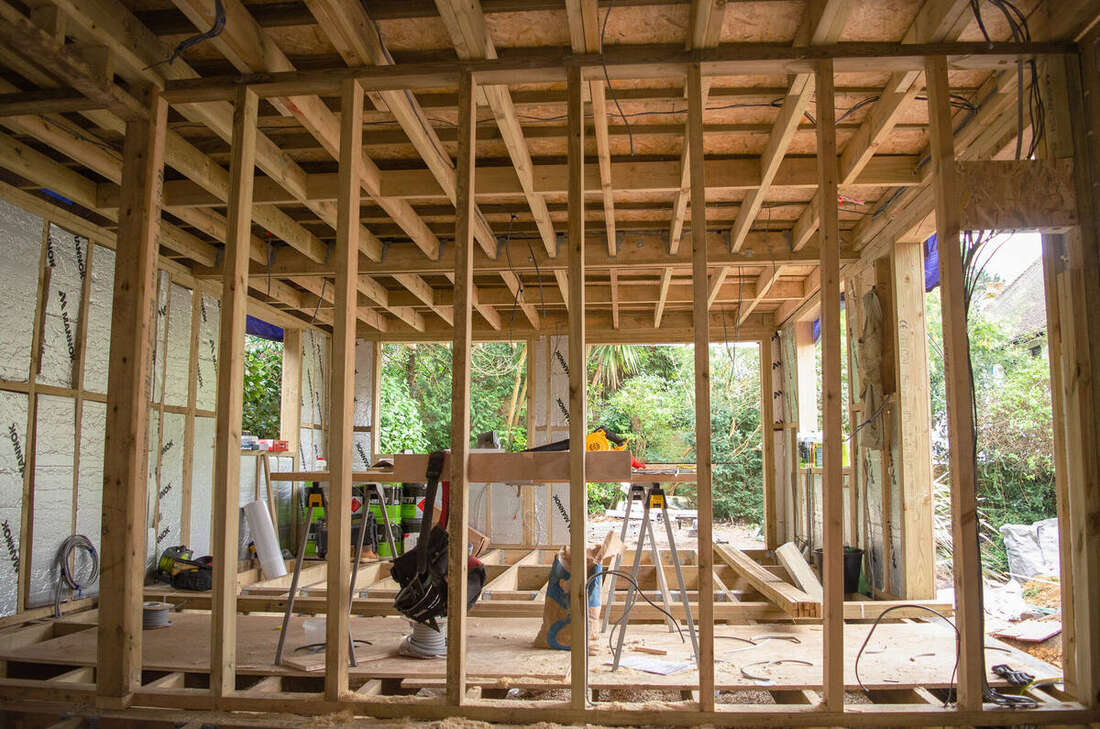
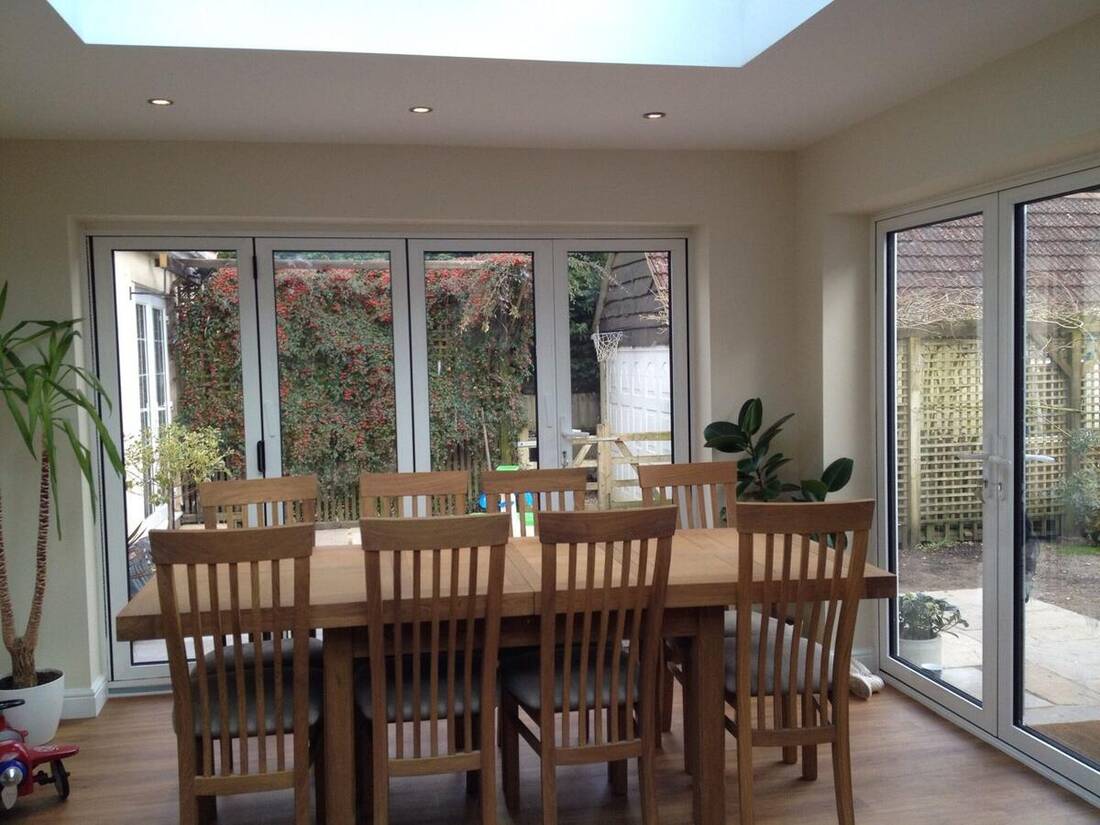
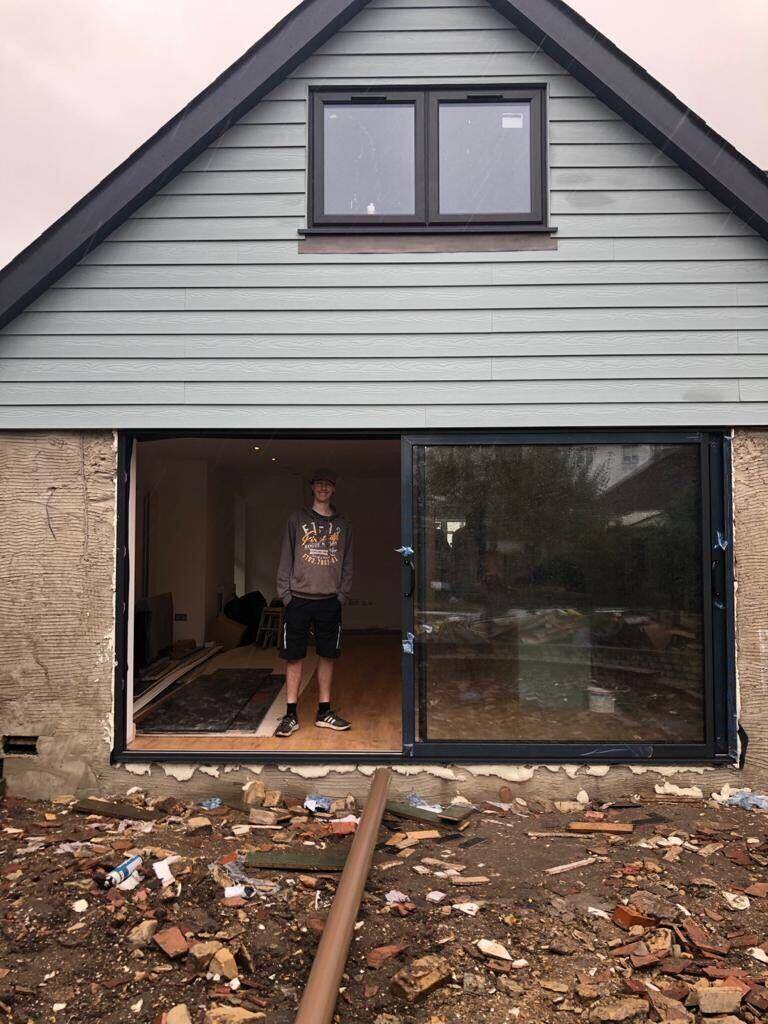
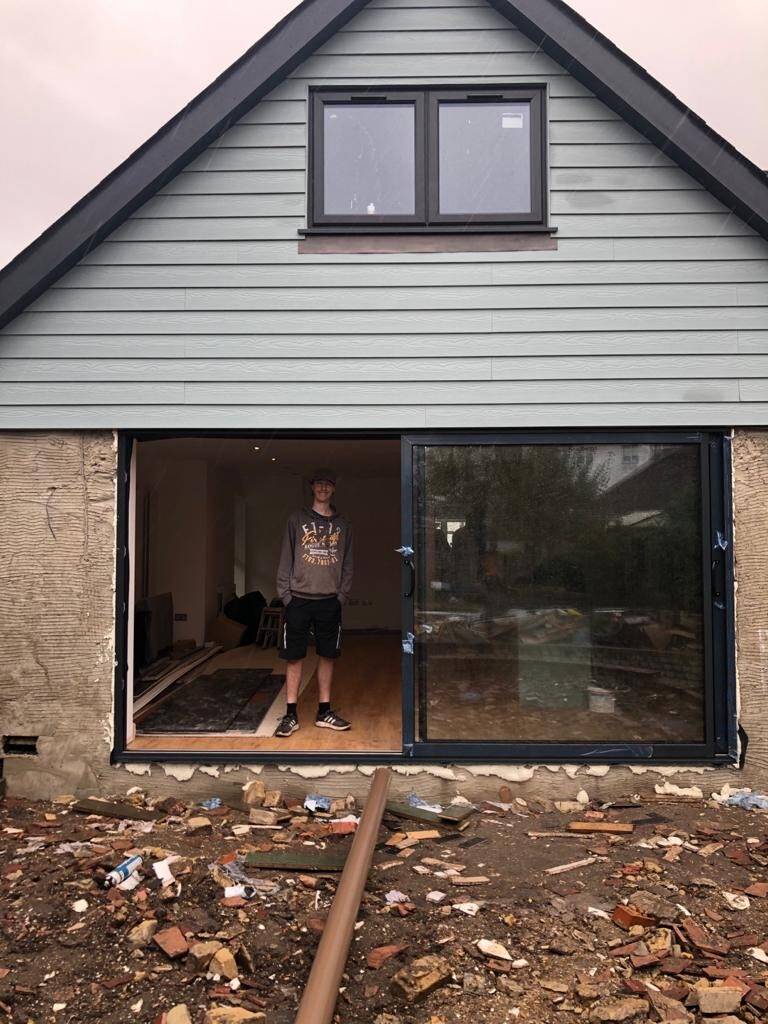
Rear extension
Roof structure on, then the finished kitchen-diner.
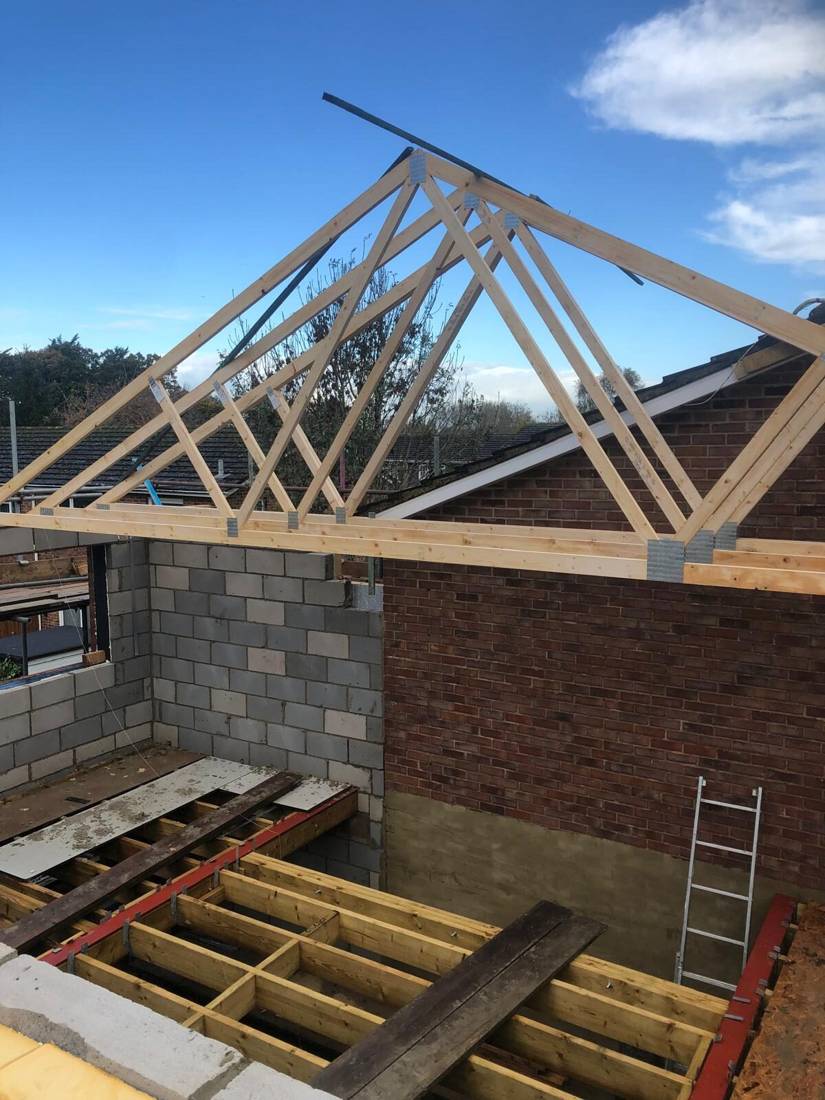 DURING
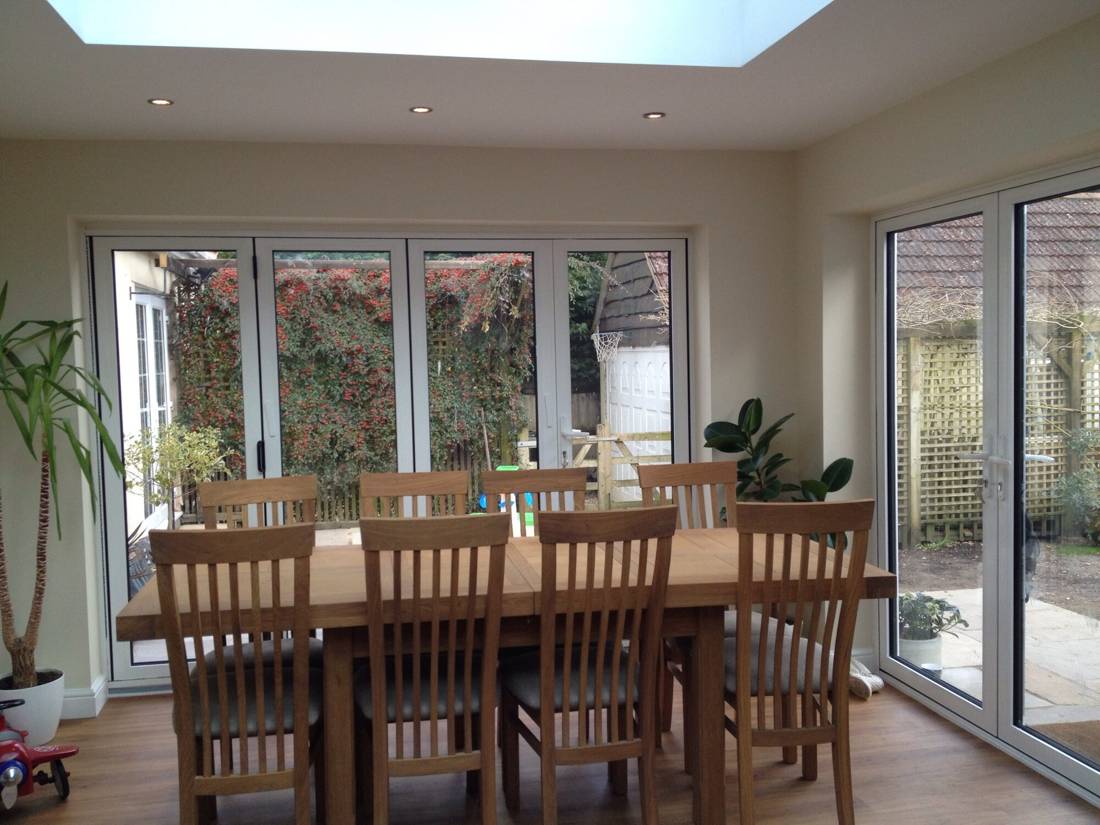 AFTER
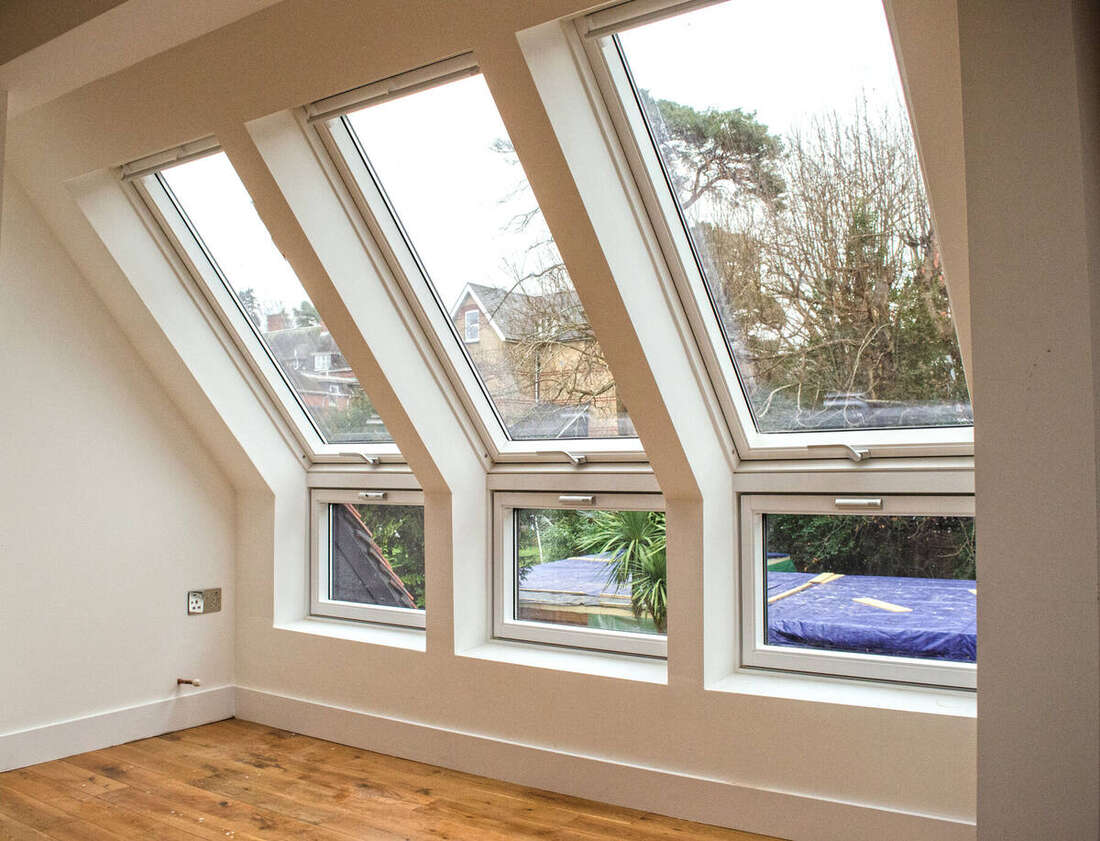
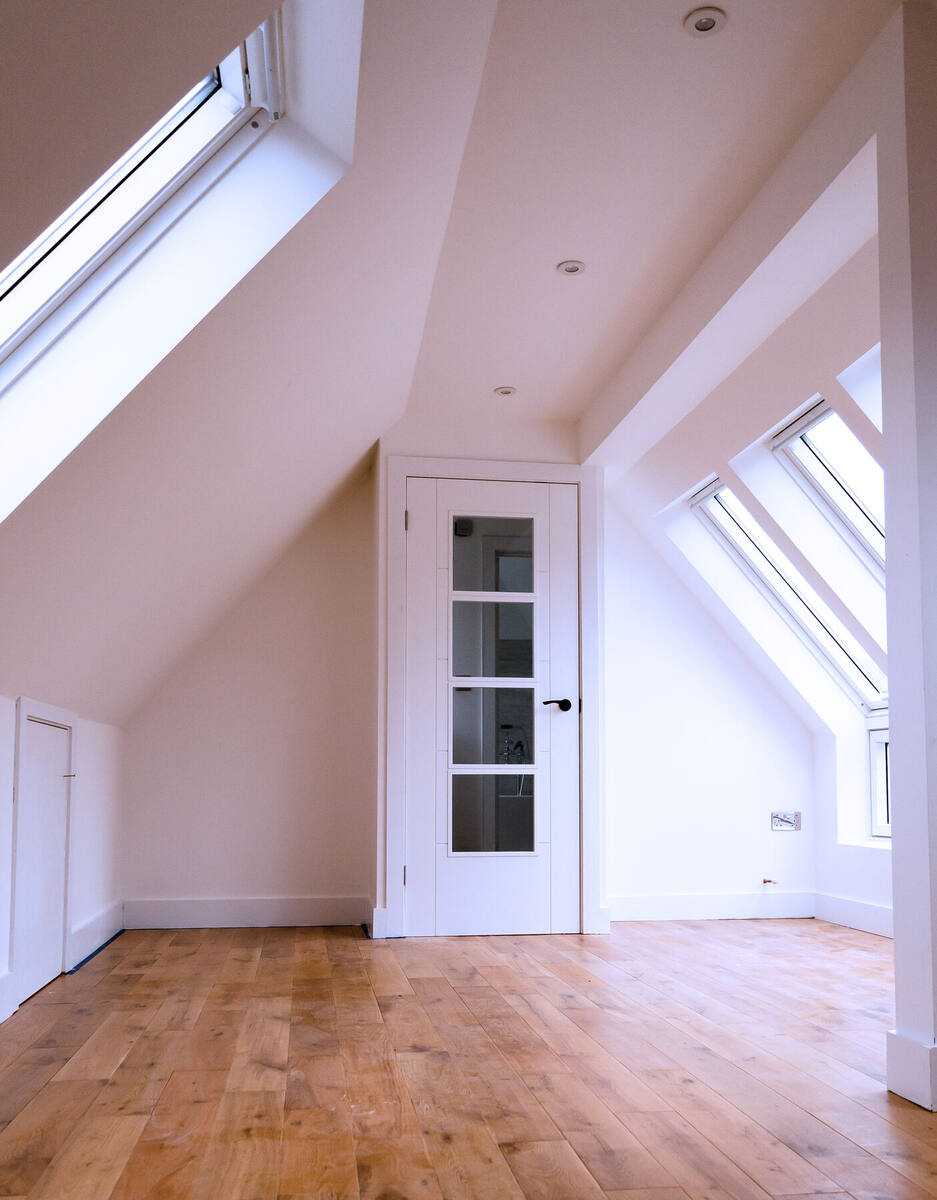
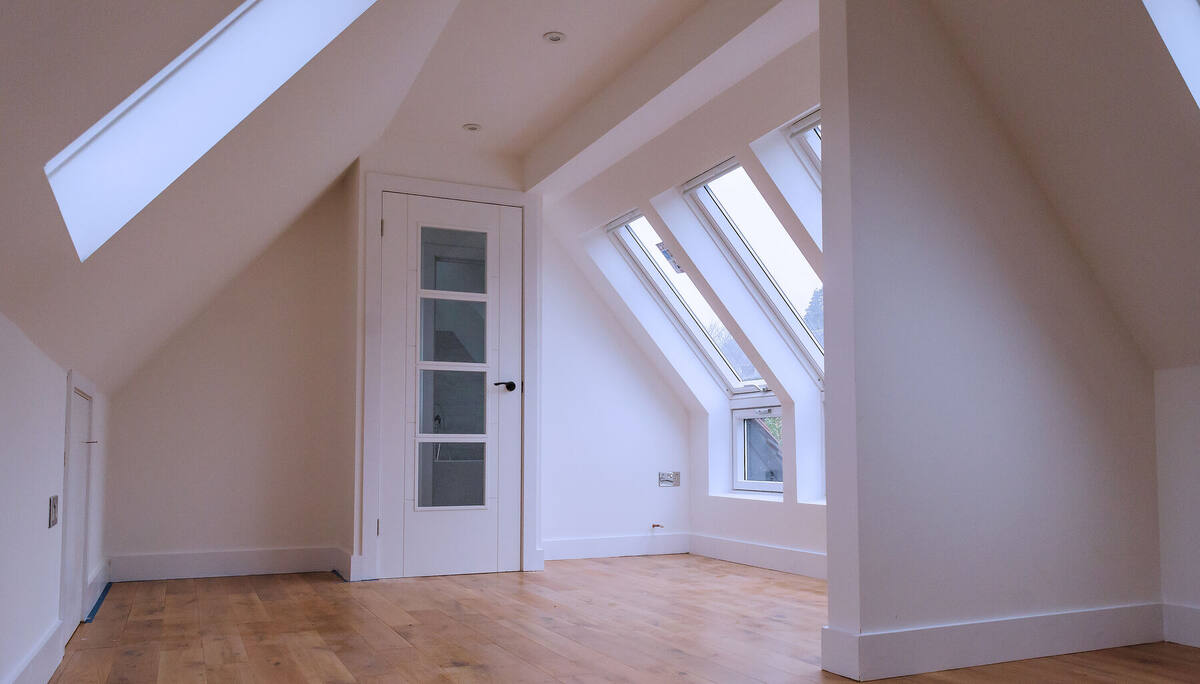
LOFTS
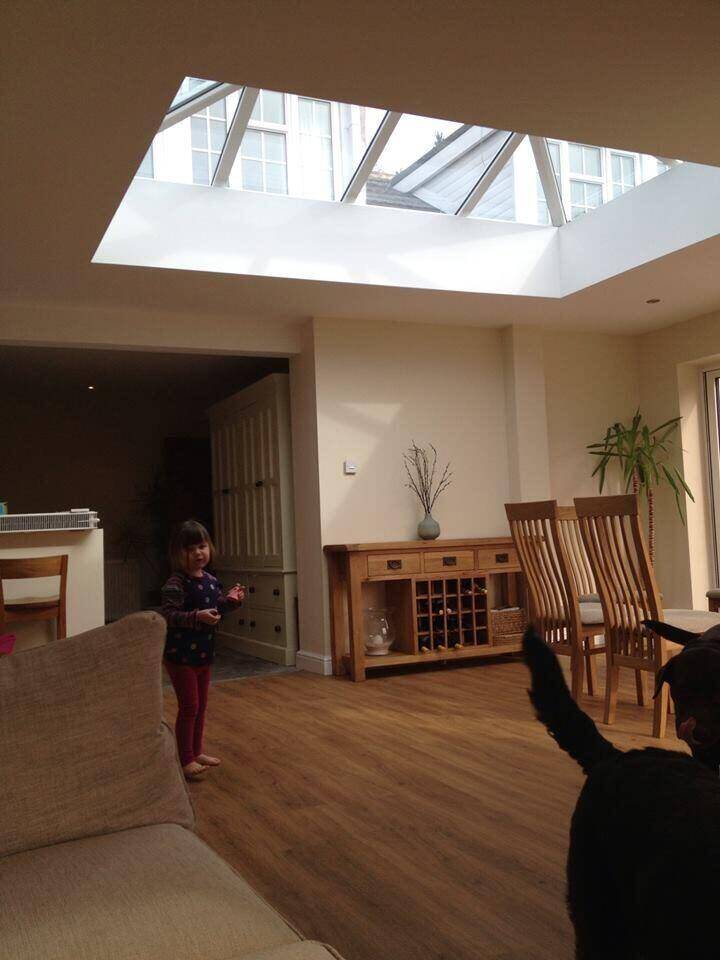
More light, more room, same footprint.
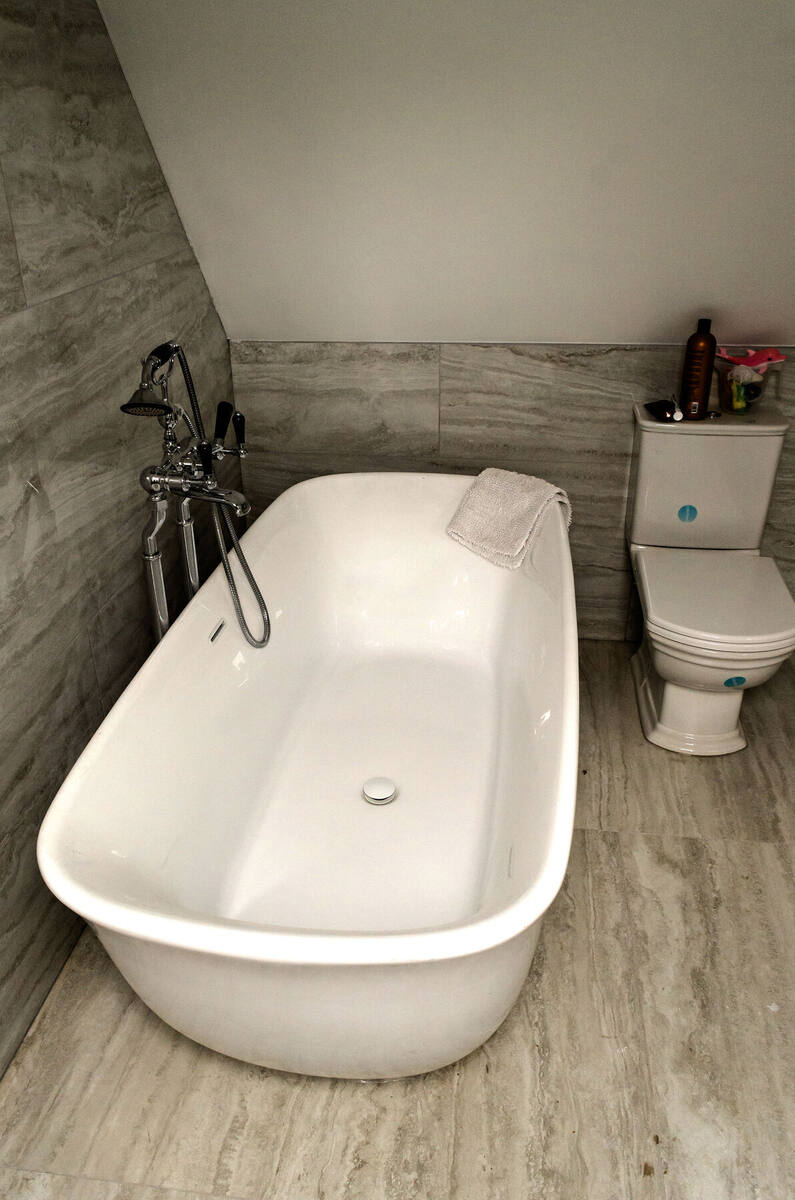
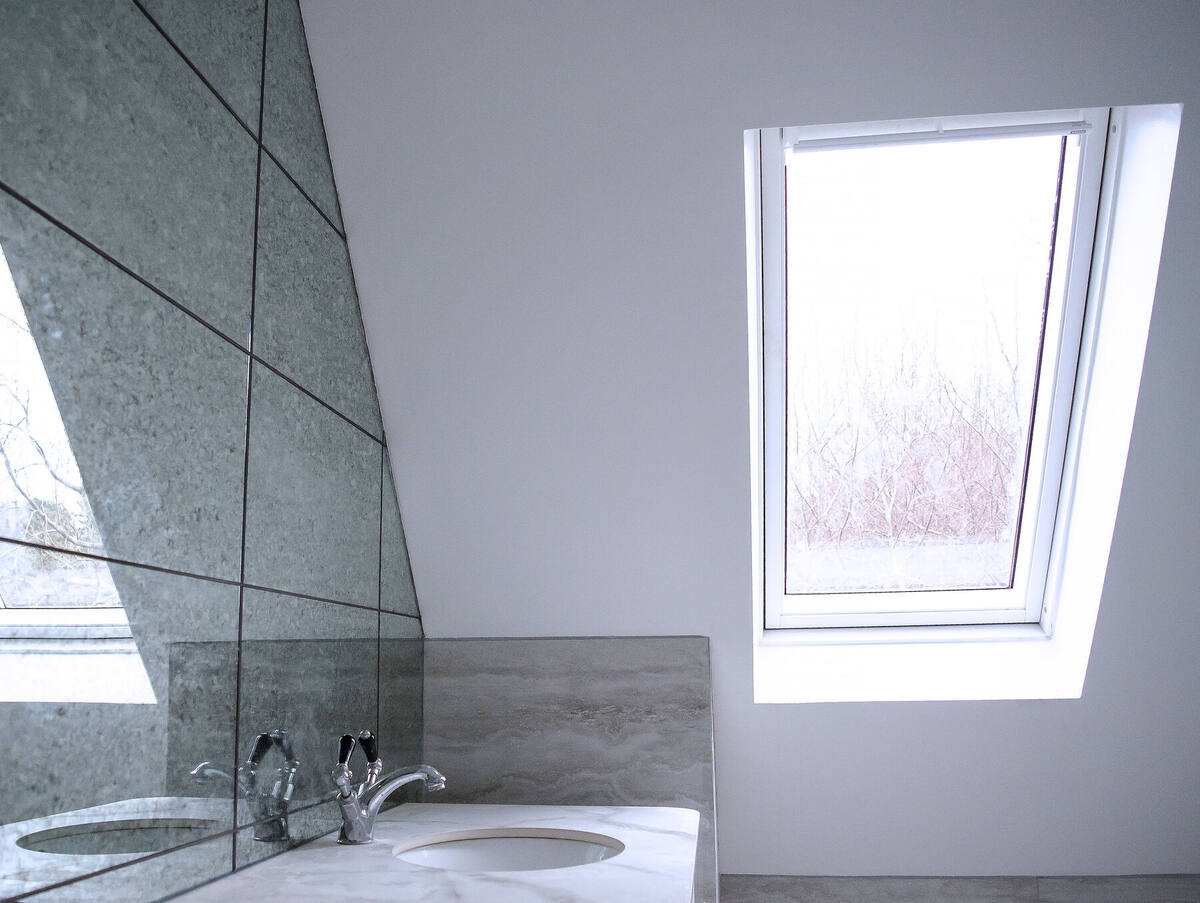
Rooflights, a bedroom and an en-suite in a converted roof.
01 · EXTENSIONS & GLAZING
Open the back of the house to the garden.
Kitchen-diners, sliding and folding doors, roof lanterns and rooflights that bring light into the middle of the plan.
02 · ON SITE
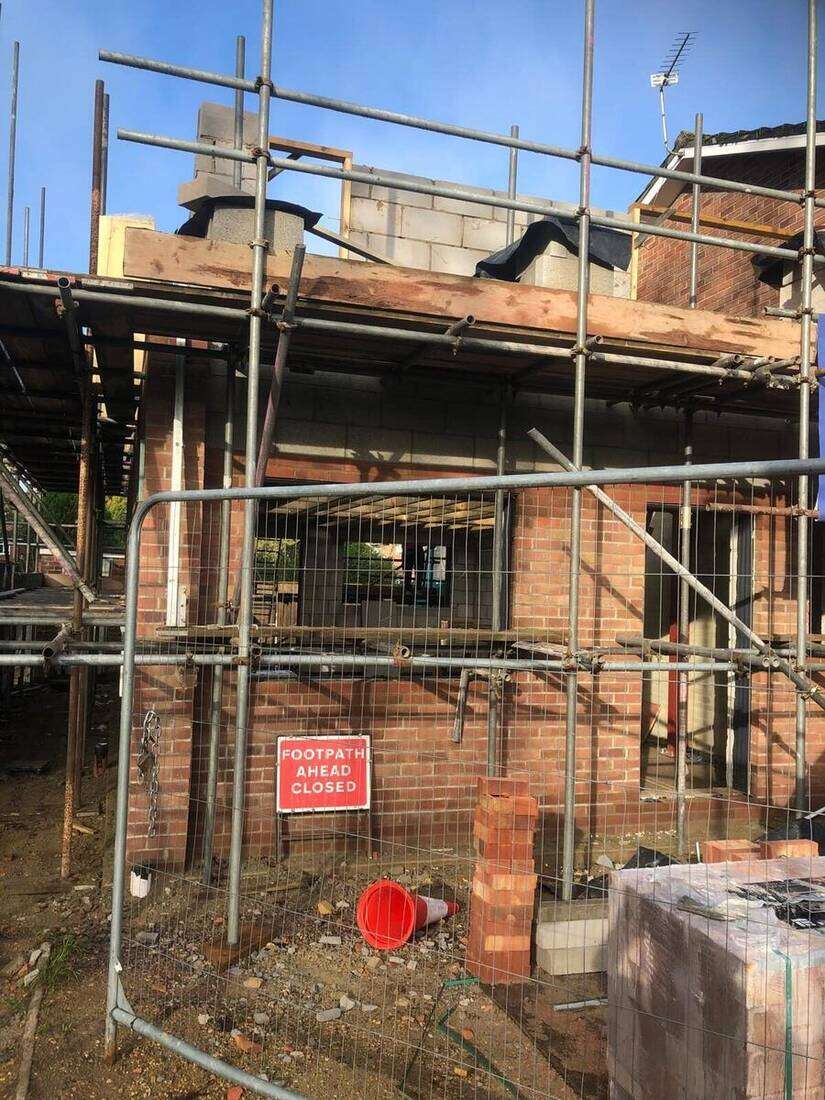
How it goes together.
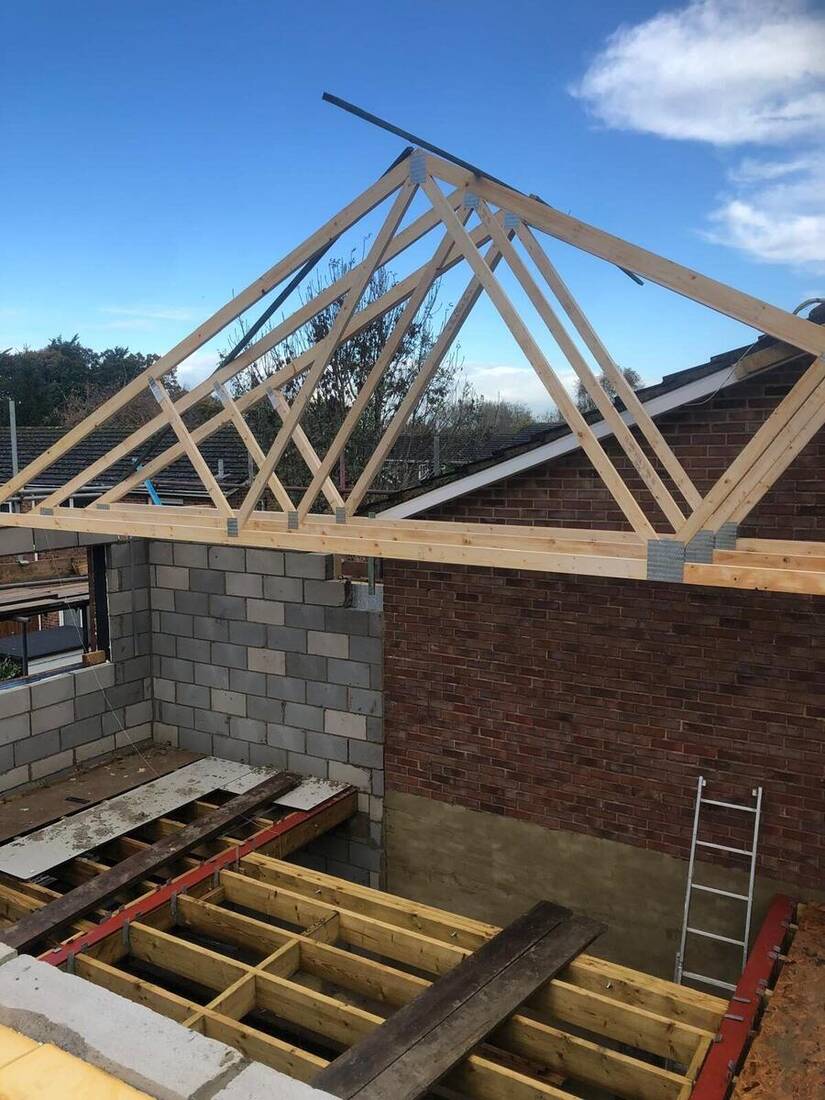
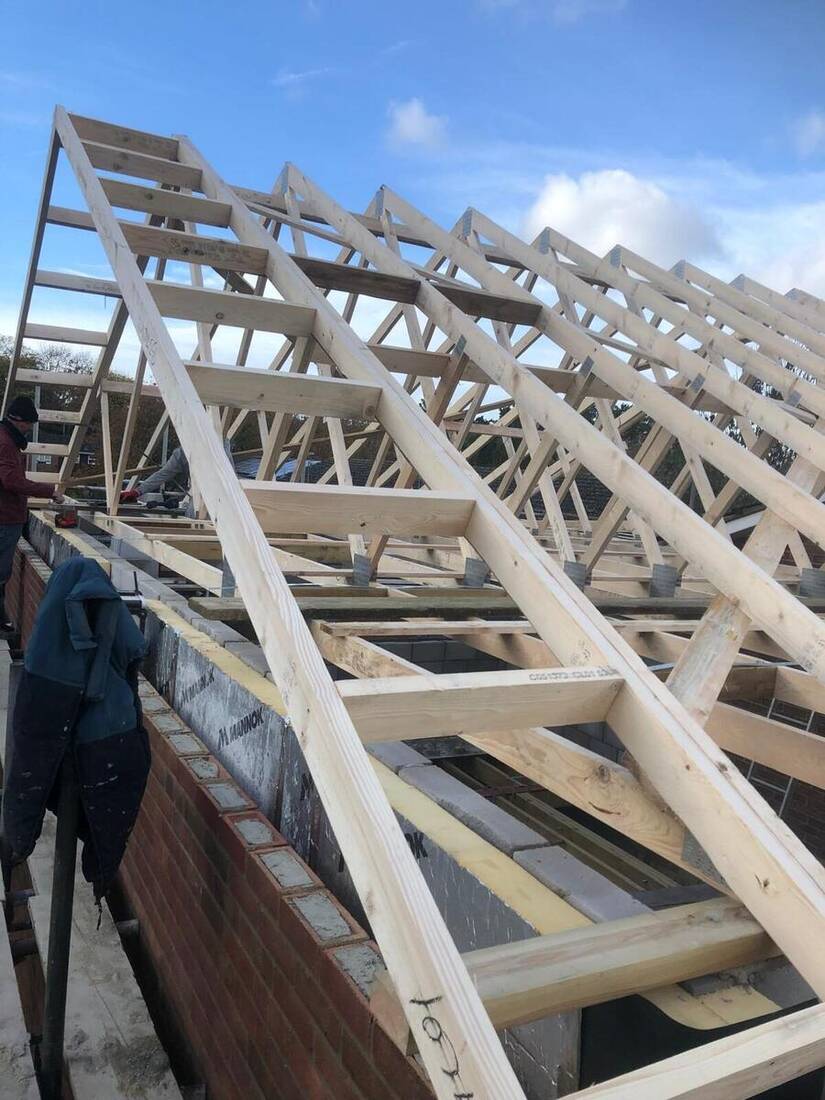
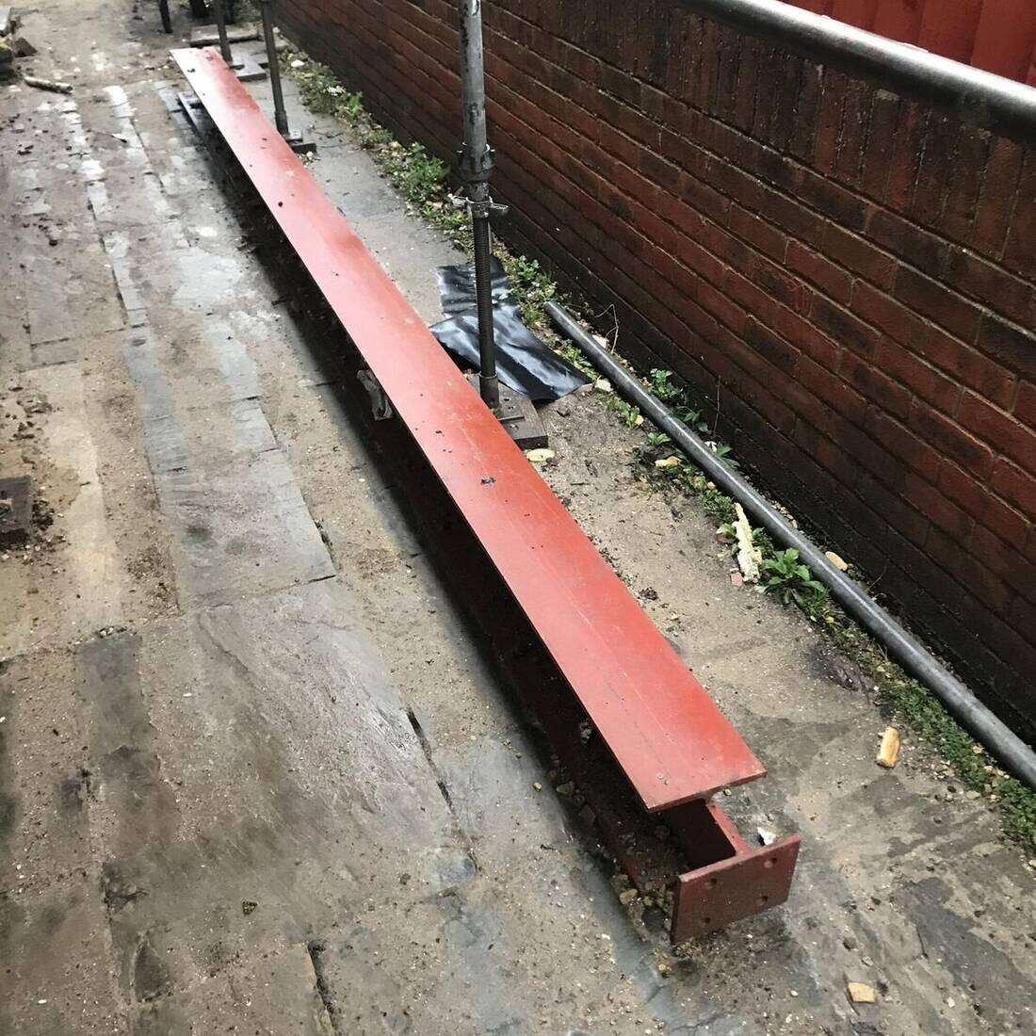
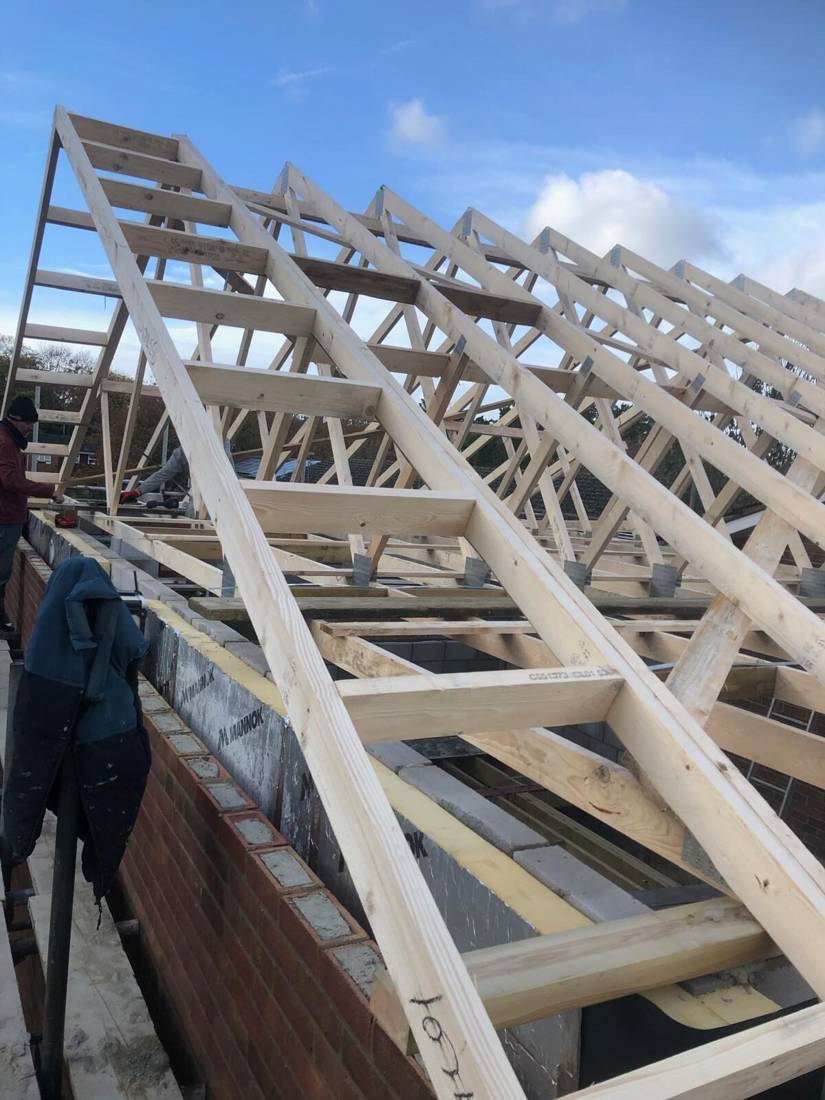
Walls, roof structure and steelwork: the parts you won’t see once it’s finished, but which decide how well it lasts.
03 · GARDEN ROOMS
A room at the end of the garden.
Garden studios, offices and annexes, with decks and lighting that make them usable all year.
ON SITE · TIMBER FRAME
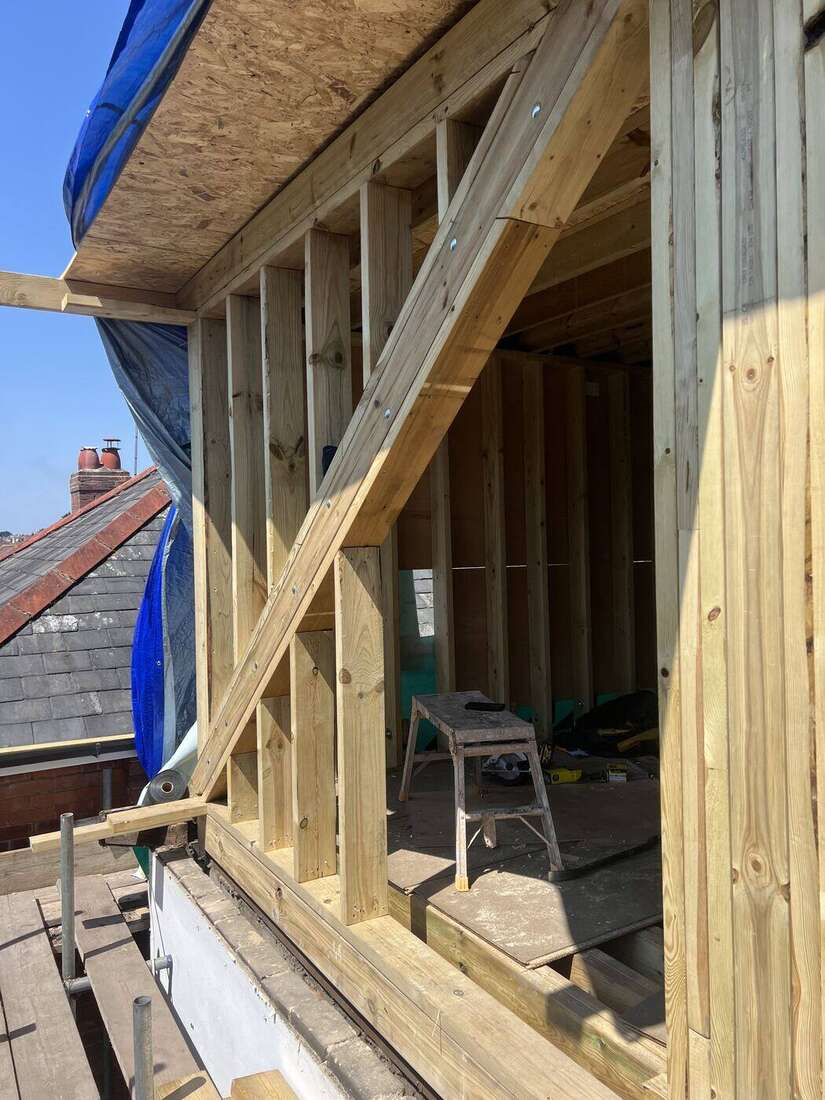
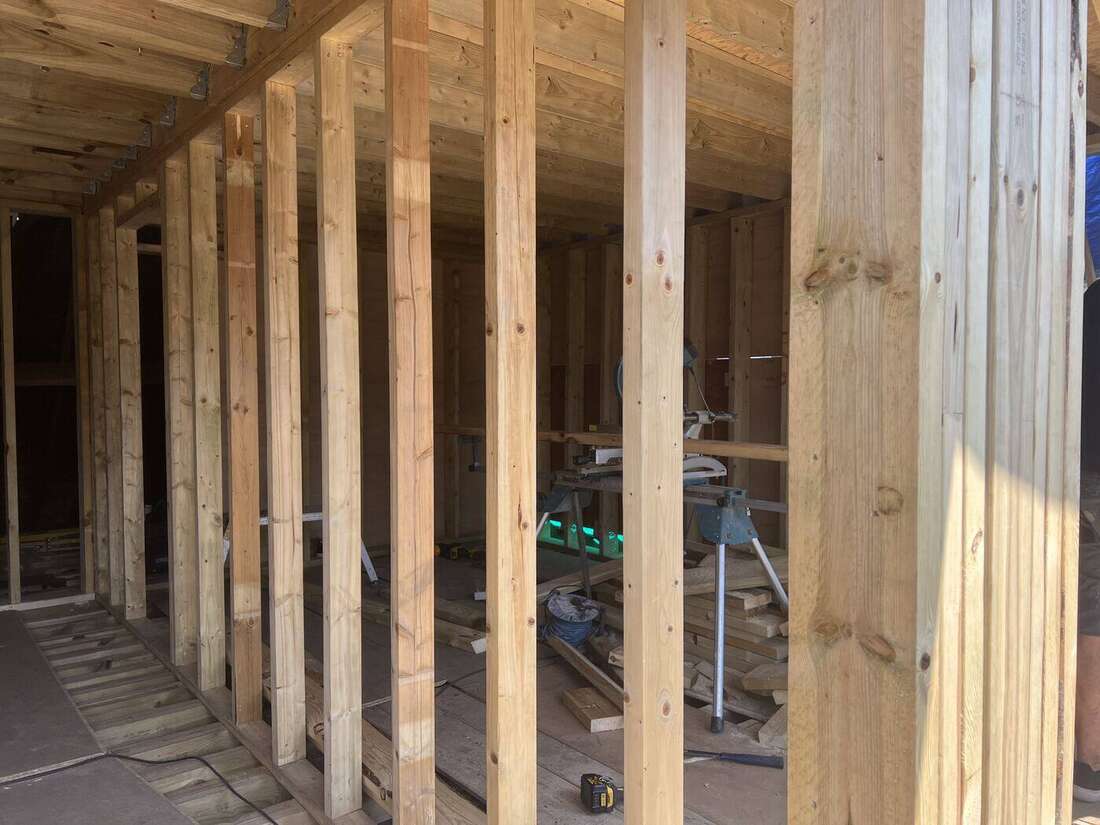
A new storey in timber.
Stud walls, rafters and the frame from inside.
START HERE
Seen something you like?
Send us a photo of your home and the idea you’ve got in mind. We’ll tell you what’s possible, what needs permission, and roughly what it costs.