
SET SQUARE STUDIO — DESIGN · CONSENTS · BUILD · SOUTH & SOUTH WEST
Drawn true. Planned properly. Built once.
Design, consents and construction for operators, landlords, care providers and private clients. One accountable team from the first survey to the finished building, including the schemes other people find too complicated.
- Clients
- Operators · Landlords · Care · Homes
- We do
- Design · Consents · Build
- Based
- Bournemouth
- Experience
- 15+ years


Three services, one team accountable for all of them.
Most projects go wrong in the gaps between the designer, the planning consultant and the contractor. We do all three, so you brief us once and hold one team to the result.
Design & Consents
- Feasibility and measured surveys
- Planning applications and appeals
- Enforcement and retrospective consent
- Listed building consent and heritage
- Change of use and prior approval
- Premises, pavement and HMO licensing
- Building regulations packages
- AI application check
Build & Fit-Out
- Commercial and hospitality fit-out
- Principal contractor and construction management
- Heritage repair and restoration
- Conversions and extensions
- Extraction, ventilation and M&E coordination
Five sectors, the same method.
Whether it’s a restaurant that needs to trade by a date, a care home that needs more rooms, or a listed house that needs to work for a family.
Hospitality & Licensed
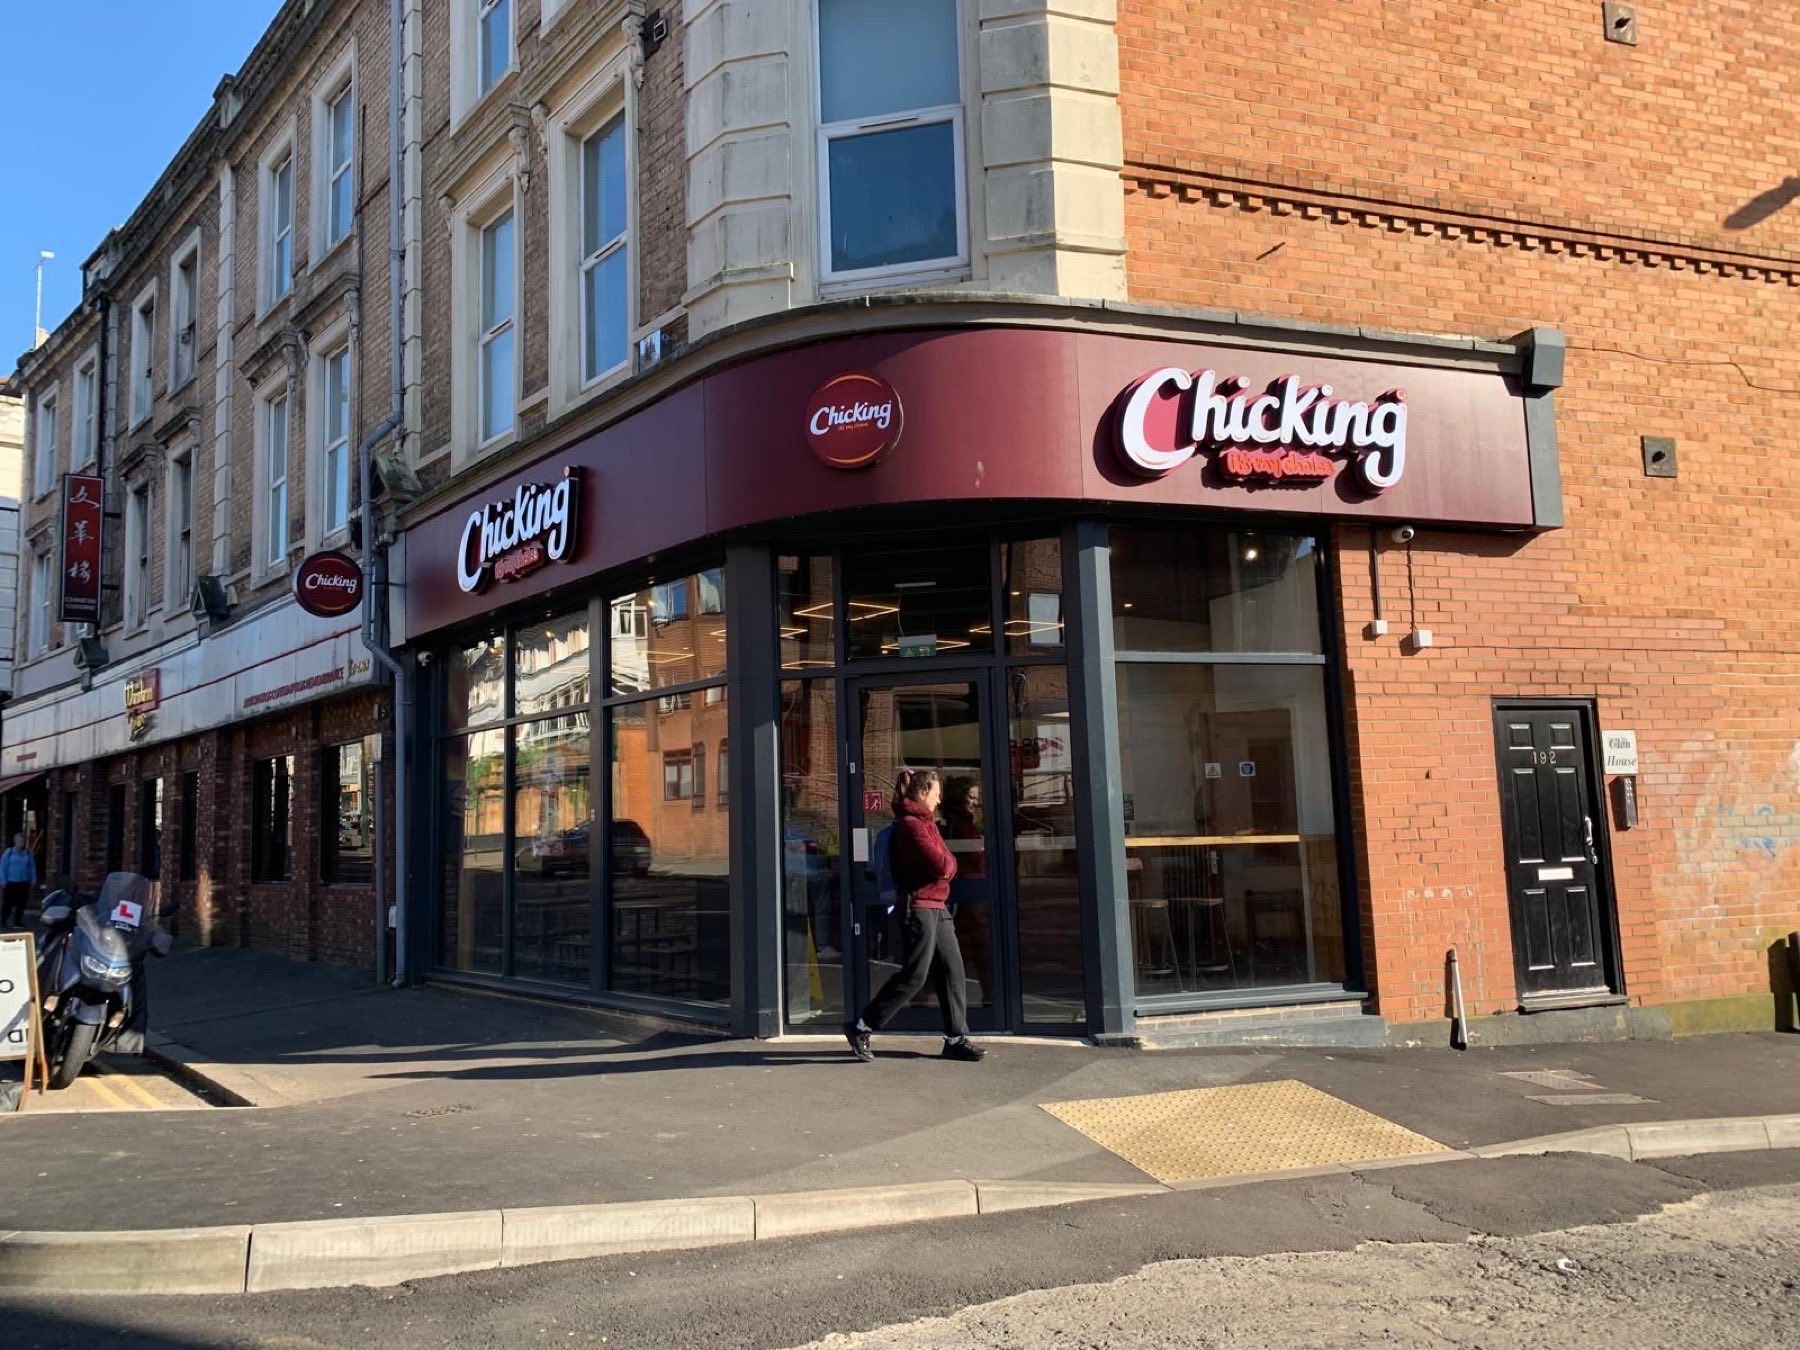
Restaurants, takeaways, bars and pubs. Planning, extraction, licensing and fit-out to a trading date.
Care & Healthcare
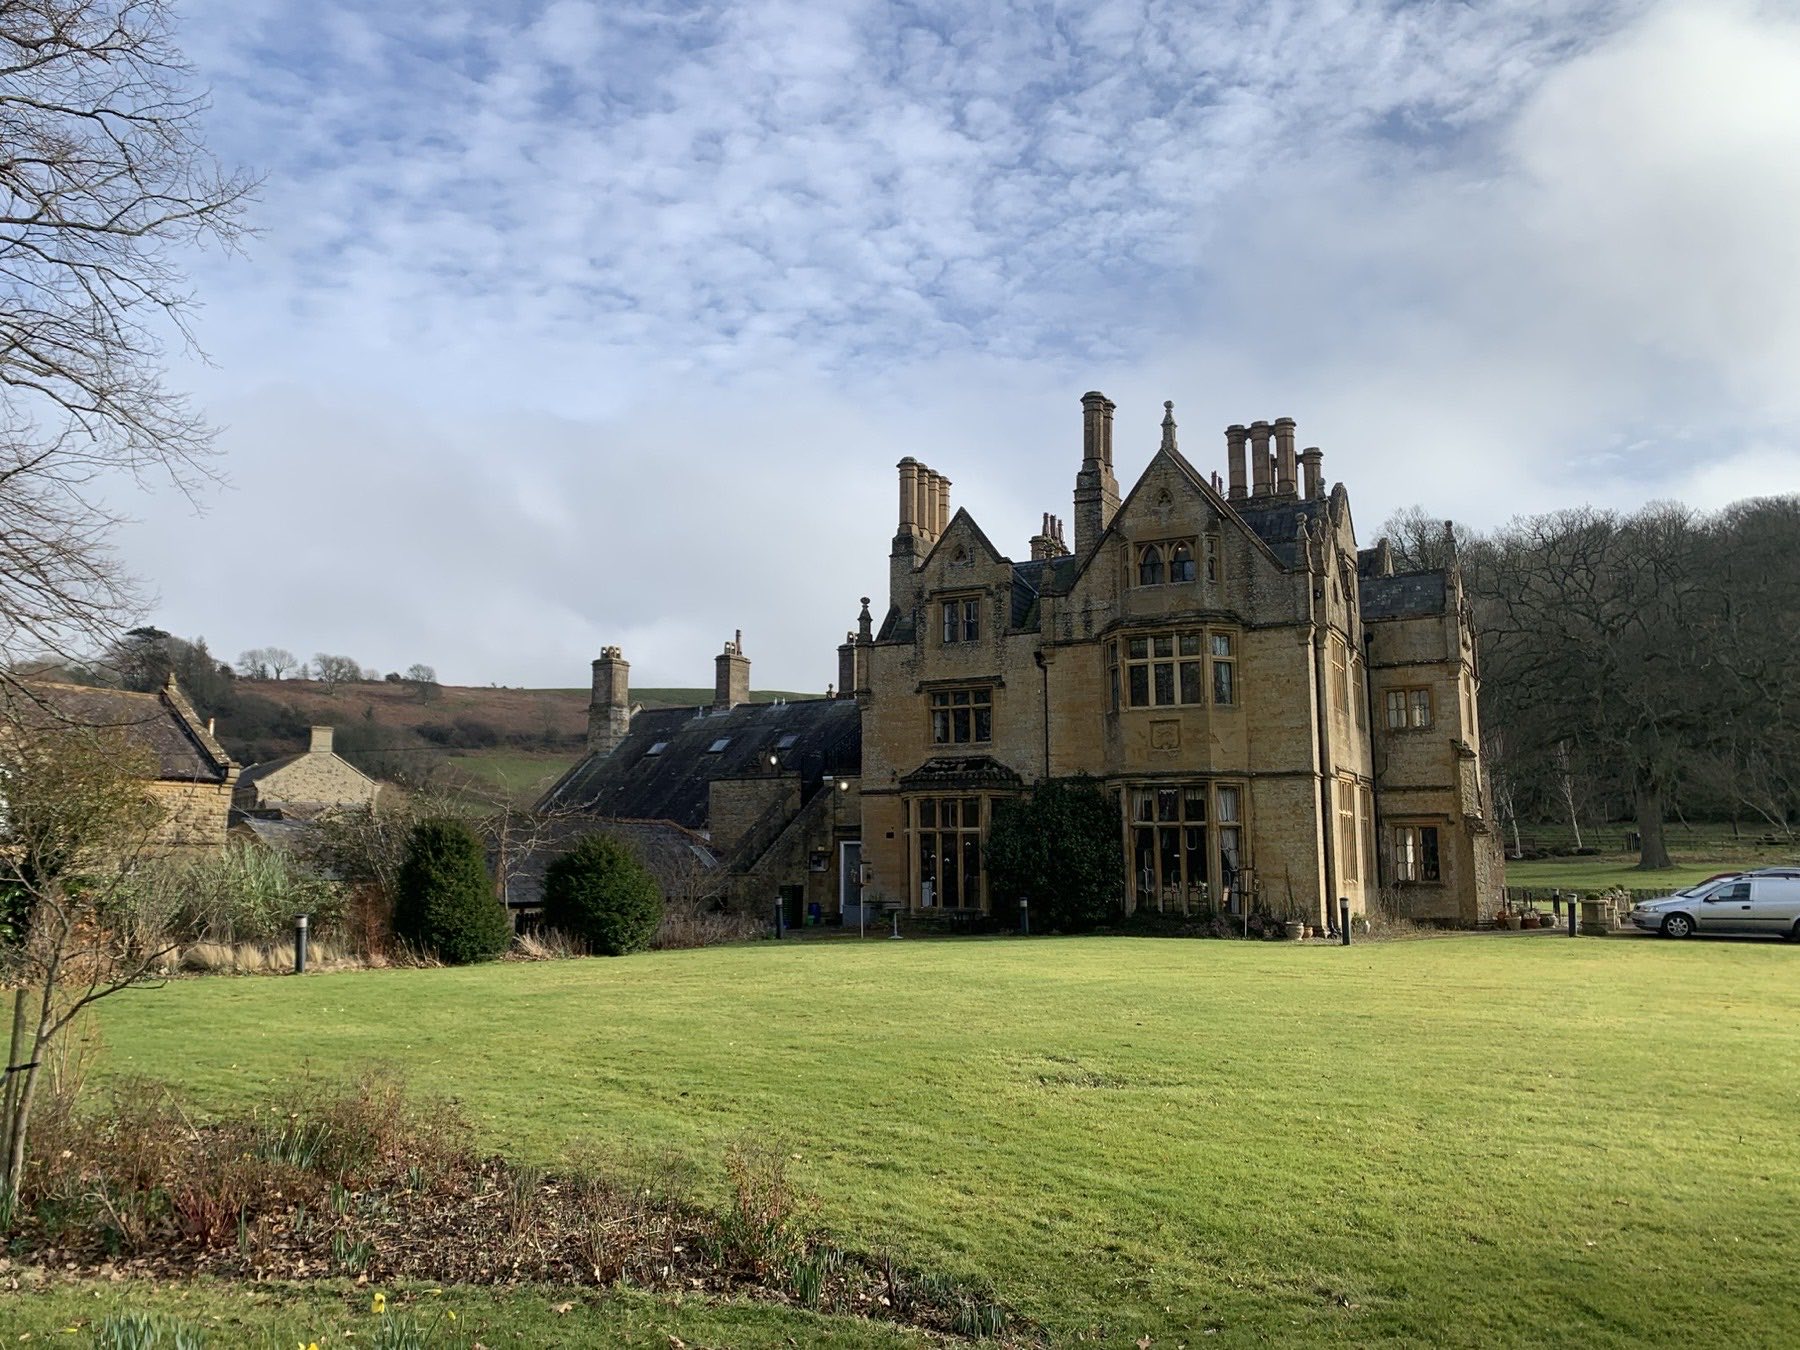
Care homes and specialist accommodation, with fire, heritage and ecology reconciled in one scheme.
Heritage & Listed
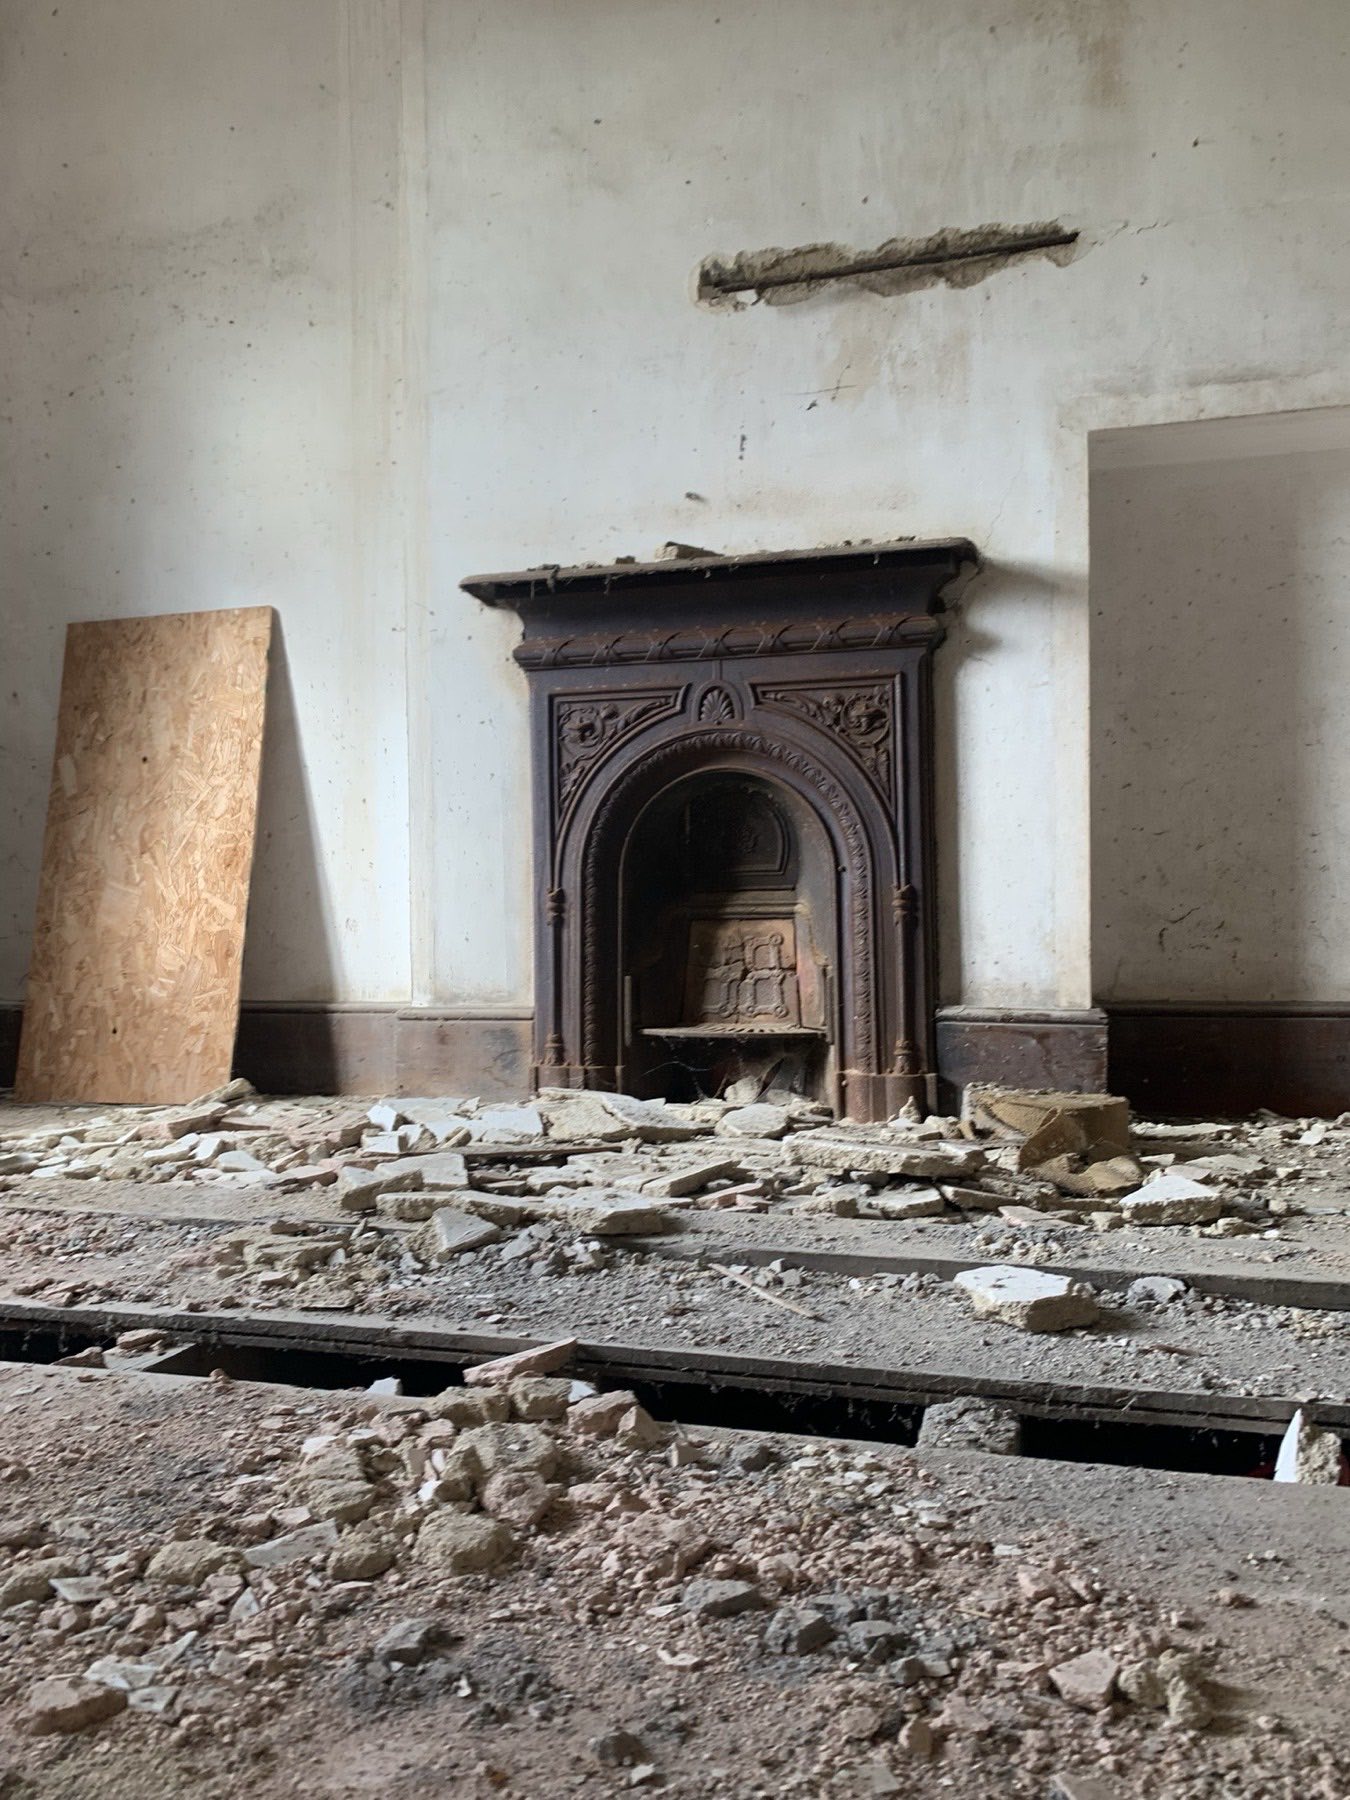
The consents other teams can’t get, from Grade I townscapes to Grade II fabric.
Landlords & Investors
Flats over shops, mixed use, holiday lets and change of use, plus repairs and surveys for managing agents.

Homes
Period, listed and constrained homes, plus extensions, lofts, annexes and new builds.
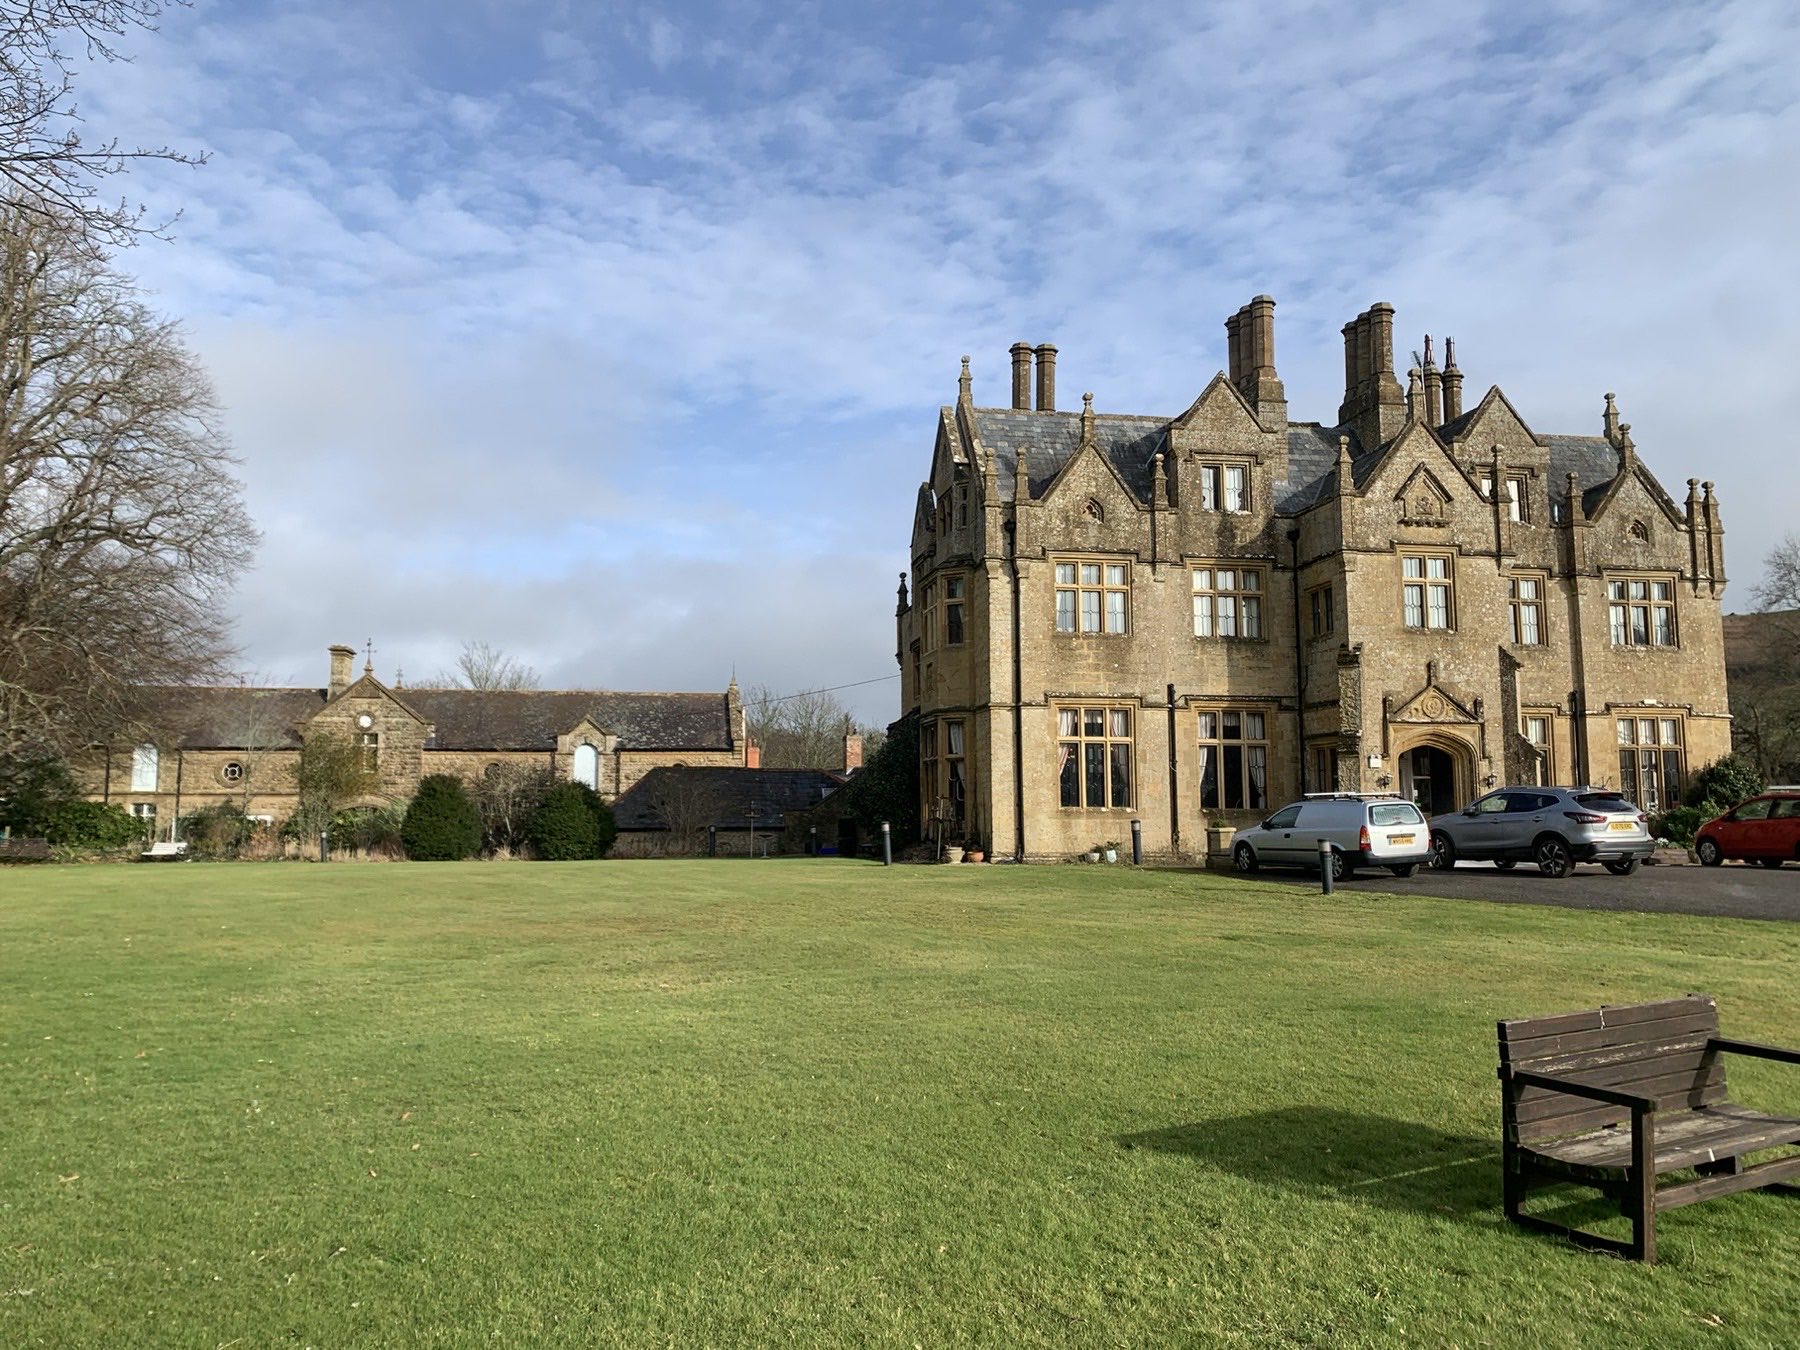
- Listed
- Grade II
- LPA
- Dorset Council
- Status
- Approved 2026
- Also
- Ecology + EPS licence
A Grade II stable block, brought back as a home for care.
We won planning and listed building consent to convert a derelict listed stable into dementia care rooms, working through heritage officers, a protected bat roost and fire strategy. Approved by Dorset Council, 2026.
Read the case studyPROPERTY SERVICES / NEW
When a building needs putting right.
For owners, managing agents and their insurers: an independent scope after water, fire or impact damage; repairs and small works that need drawings or a consent; and condition inspections that come with a plan, not just a list of defects.
Because the same team can design, gain consent and build, a repair that turns into a project doesn’t have to change hands.
Survey & feasibility
We look at the building, the brief and the constraints, and tell you plainly what’s possible and what isn’t.
Design & consents
We draw the scheme and run every consent it needs: planning, listed building, licensing, building regulations.
Build & handover
We build it, manage the trades and hand it over signed off. Same team, start to finish.

THE STUDIO
A small team that answers for the whole job.
Tom Hollington leads every project. He has more than fifteen years in architectural design, much of it for the licensed trade (Greene King, Mitchells & Butlers, Marston’s, Whitbread) and in healthcare and retirement living.
- Tom Hollington
- Founder & Director
- James Ferreira
- Architectural Designer
We bring in structural engineers, planning consultants, arboriculturists, ecologists, fire engineers and M&E specialists as each job needs them, and coordinate them inside one programme.
START HERE
Tell us about the building.
The use you want, the building you’ve got, the timeline you’re working to. We’ll tell you the route and whether it’s realistic.